Recent updates
2026: hot water tank, dishwasher, over-range microwave/hood fan, Nest thermostat, smart smoke/CO alarms.
Kelowna North · Kelowna, BC
3
Bedrooms
1 four-piece
Bathroom
1,184 sq. ft.
Total finished (approx.)
335 sq. ft.
Detached garage / workshop
Single-level living, without monthly strata fees
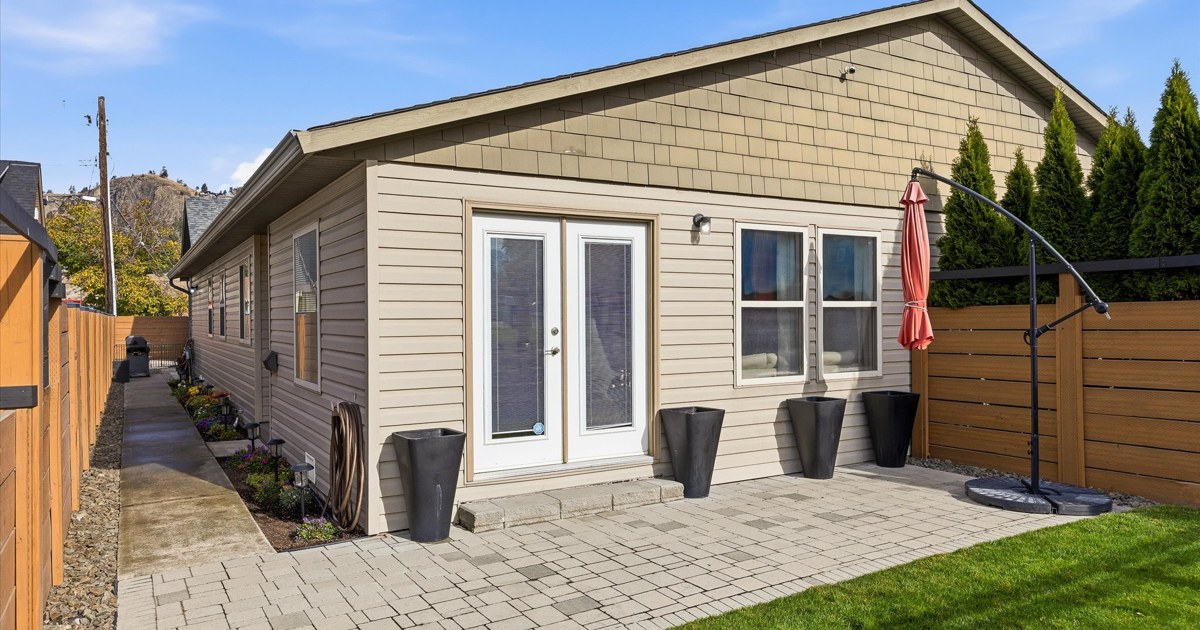
A home on one level, without monthly strata fees — and a real garage for projects, storage or parking. This 1992 half-duplex offers a practical alternative to strata townhomes near downtown Kelowna, on the quiet Coronation side of the duplex.
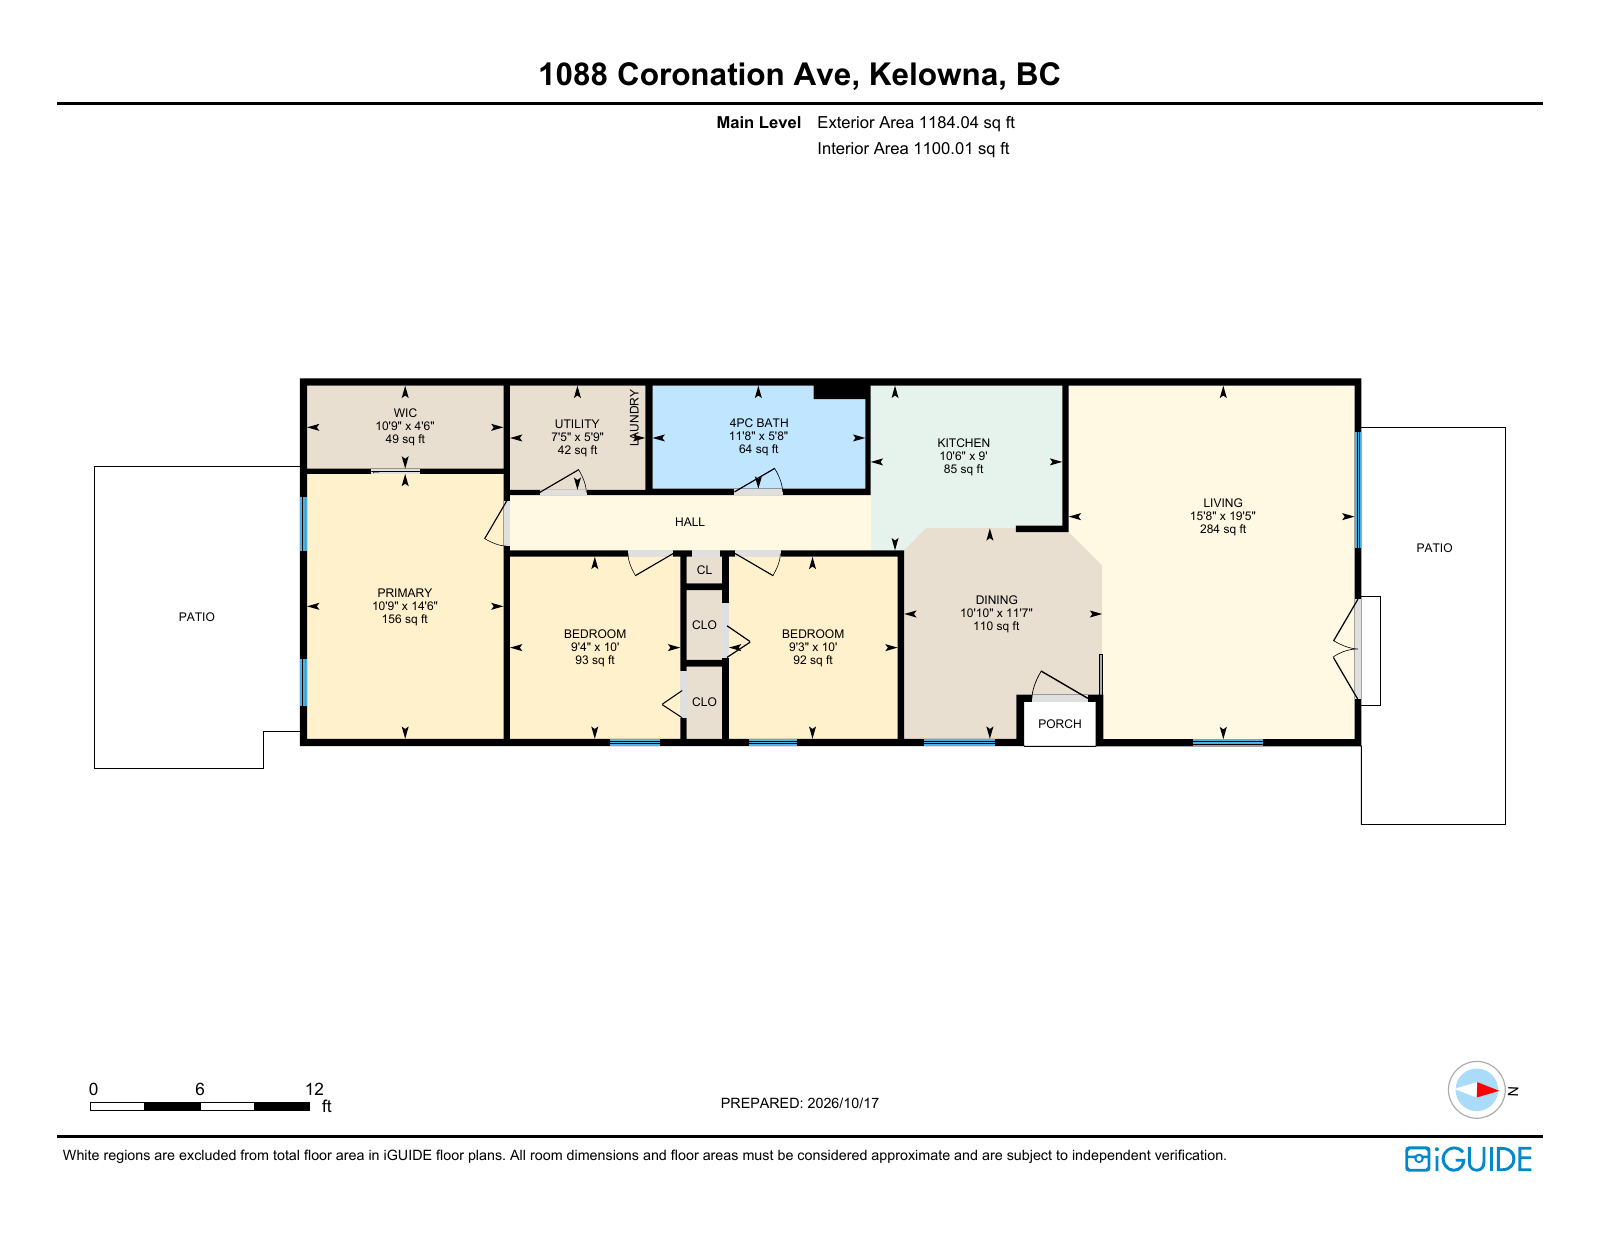
The living, dining and kitchen spaces connect comfortably, with three bedrooms and one four-piece bathroom. The primary bedroom has a walk-in closet. Total finished area is approximately 1,184 sq. ft. (measured by iGUIDE; approximate).
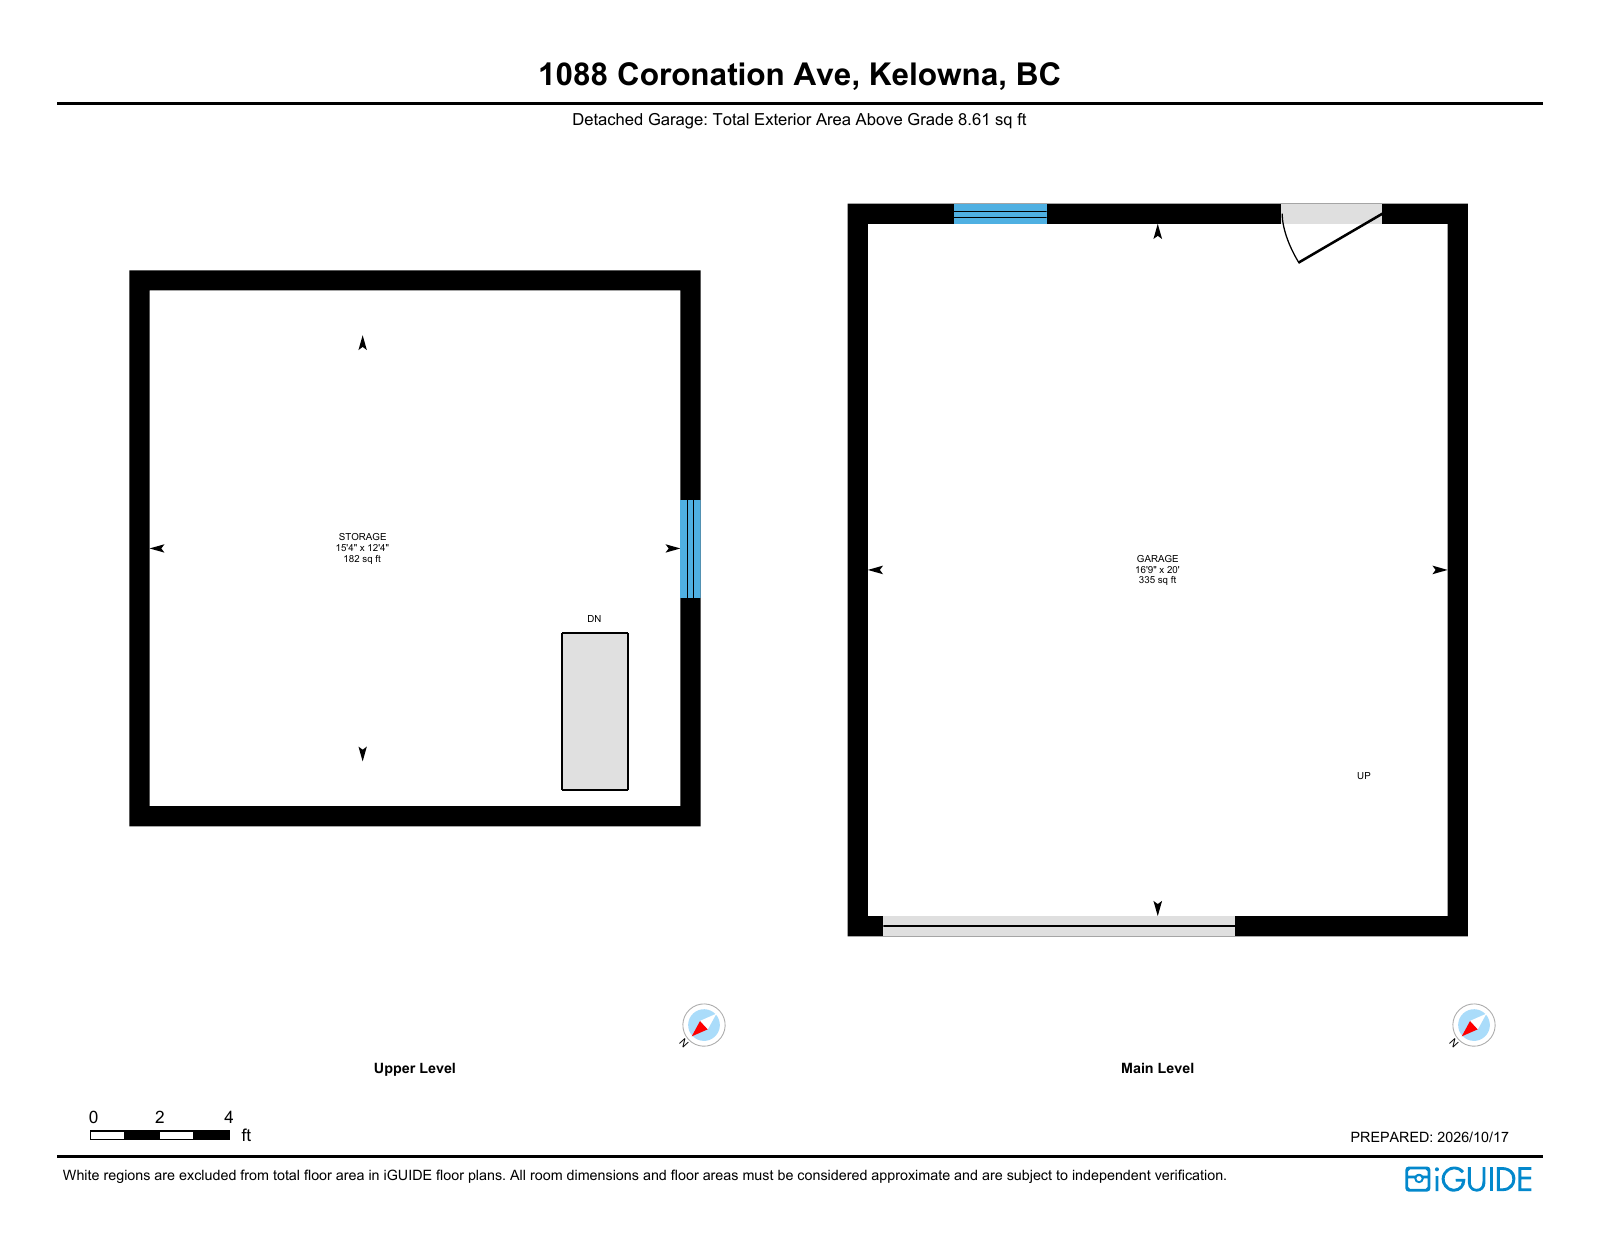
Outside, a fenced yard, multiple patios and a pergola give you room to relax or garden. Raised garden beds and planters have drip irrigation, with 2-zone underground sprinklers. The detached garage/workshop measures approximately 20' x 16'9" (335 sq. ft.), with approximately 182 sq. ft. of storage loft above.
The Okanagan Rail Trail is approximately 0.2–0.3 km away, Bernard Avenue and downtown are approximately 1.5 km away, and four transit routes are within about 100 m. We would be happy to arrange a private preview or answer your questions.
Inside and out
40 professional photographs
The layout
1,184 sq. ft. total finished. Measured by iGUIDE; approximate. All three bedrooms and the four-piece bathroom are on the home’s single level. The storage loft is above the detached garage.
Useful updates and everyday convenience
2026: hot water tank, dishwasher, over-range microwave/hood fan, Nest thermostat, smart smoke/CO alarms.
Air conditioning installed approximately 2024. Furnace serviced annually.
Multiple patios, pergola, raised garden beds/planters on drip irrigation, and 2-zone underground sprinklers.
Quiet Coronation side of the duplex; approximately 0.2–0.3 km to the Rail Trail, 1.5 km to Bernard Avenue / downtown, four transit routes within about 100 m.
Location
Quiet Coronation Avenue side of the building, about 70 m from the Okanagan Rail Trail and about 2 km from Bernard Avenue and the lake. Four bus routes (5, 6, 7, 18) stop within about 100 m, including Route 6, the UBCO express.
This is Kelowna's North End — the city's brewery district. Three breweries and a cocktail bar sit within a nine-minute walk, and a bouldering gym is about 11 minutes away. For the outdoors, a trail at the north end of Gordon Drive (about a five-minute walk) climbs straight up into Knox Mountain Park, whose hiking and mountain-bike trails start minutes from the door.
76
Walk Score®
Very Walkable
51
Transit Score®
Good Transit
97
Bike Score®
Biker's Paradise
Scores from walkscore.com, October 19, 2026.
Walking distances are route distances from OpenStreetMap; times are approximate. Nearest schools are listed, not confirmed catchments; check the SD23 School Locator.
Coming Soon · Kelowna North
We’ll be happy to share the details, arrange a private preview, or answer your questions about 1088 Coronation Avenue.
Graham Real Estate Team
Royal LePage Kelowna

Erin Graham
250-826-7781Property details updated October 19, 2026. Photography supplied by the Graham Real Estate Team; floor plans by iGUIDE.
All details — including finished living space, lot size, room dimensions and the year of updates — are approximate, taken from sources believed to be reliable, and must be verified by the buyer if important. Measurements are based on the iGUIDE floor plan and are not guaranteed.
The trademarks REALTOR®, REALTORS® and the REALTOR® logo are controlled by the Canadian Real Estate Association (CREA) and identify real estate professionals who are members of CREA. The trademarks MLS®, Multiple Listing Service® and the associated logos are owned by CREA.
Presented by the Graham Real Estate Team at Royal LePage Kelowna. This information is provided for consumers' personal, non-commercial use and may not be used for any other purpose.