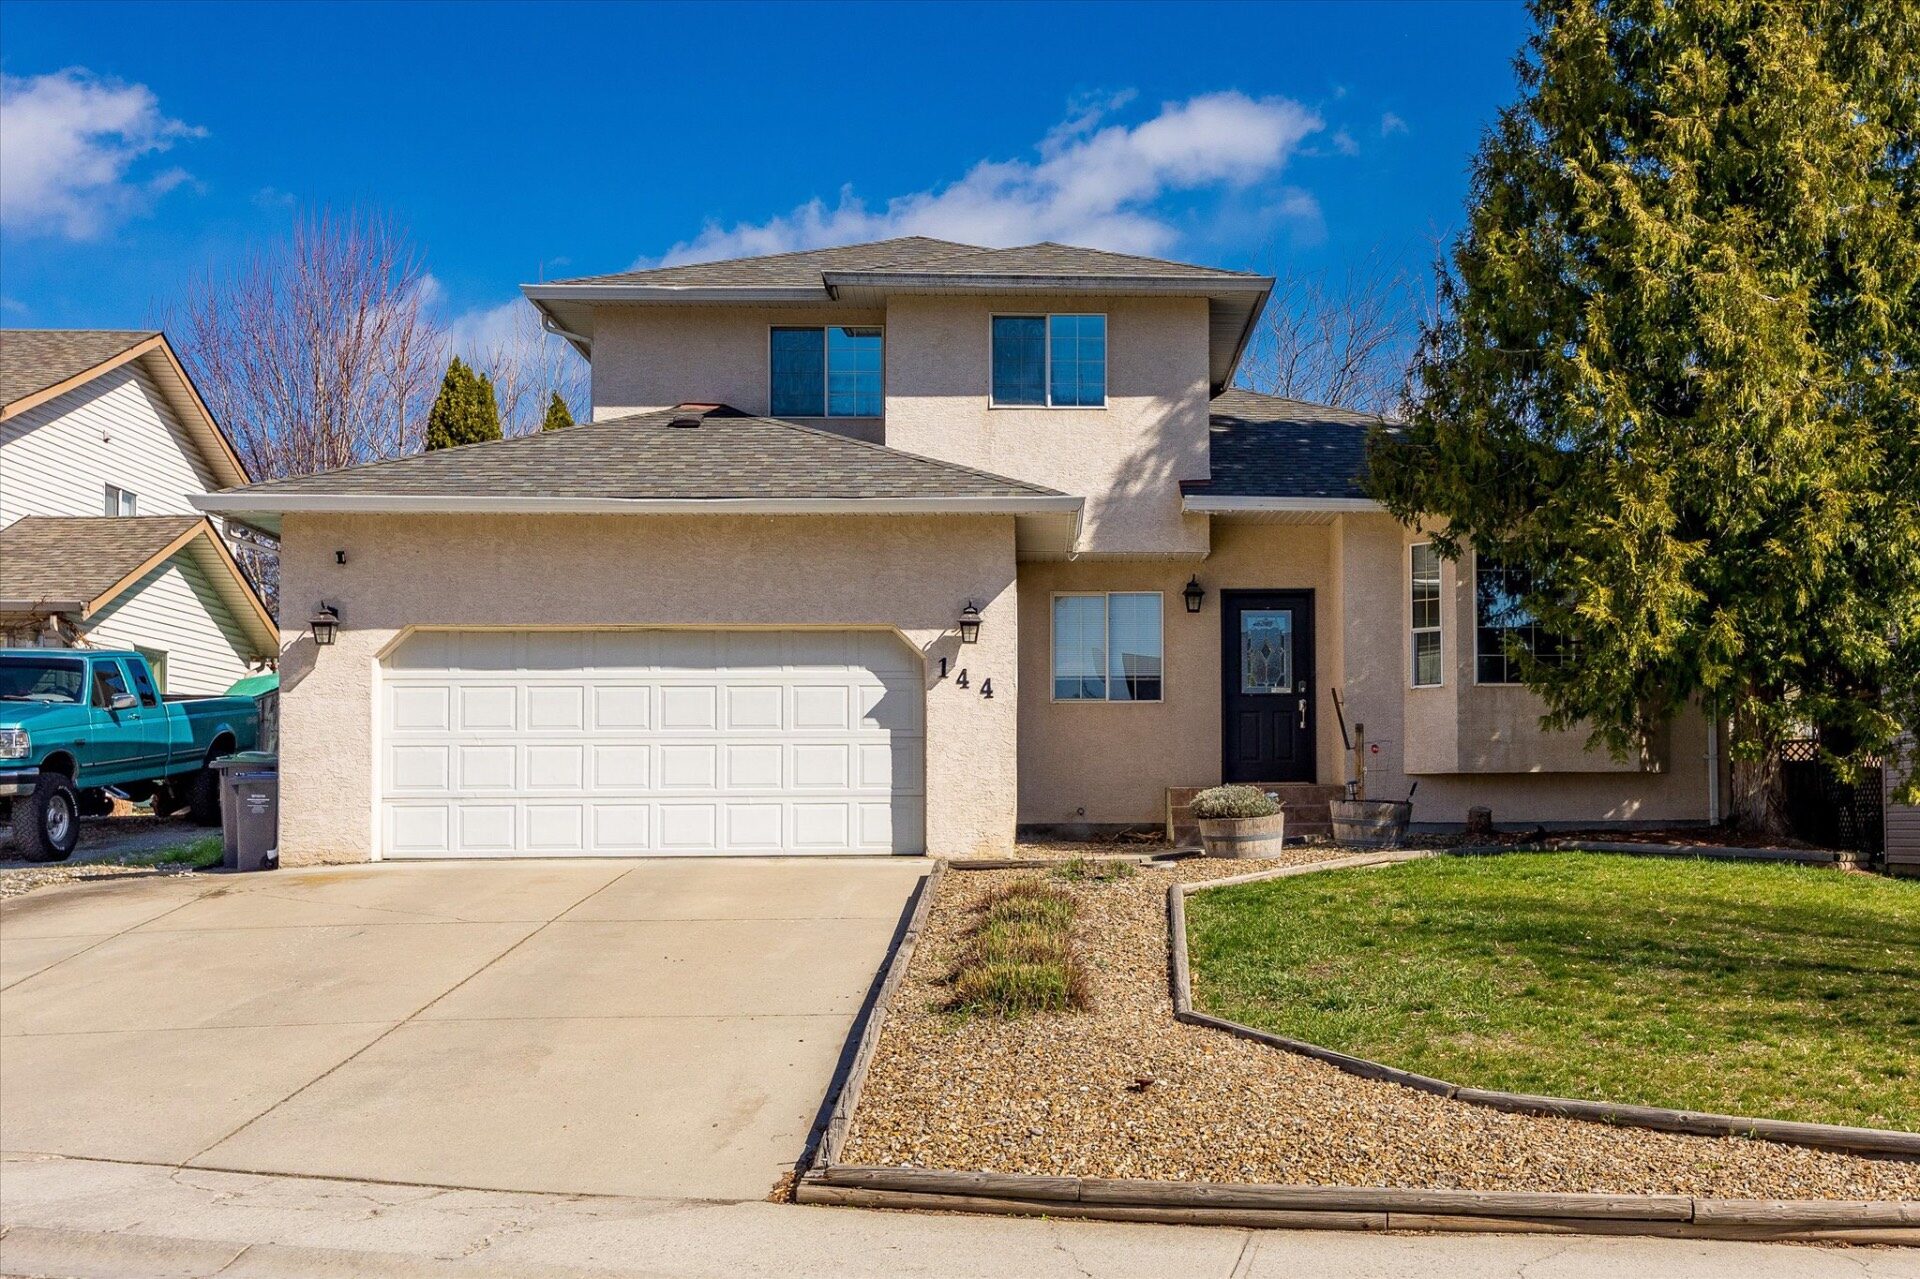
SOLD — 144 Wyndham Crescent
North Glenmore, Kelowna, BC
3
Bedrooms
3
Bathrooms
~1,964
Sq. Ft.
North Glenmore
Location
Main-Level Living Meets Upstairs Privacy
Set on a quiet crescent in North Glenmore, this well-maintained two-storey home offers a practical layout that works for families and professionals alike. With nearly 2,000 sq ft, a double garage, and a fully fenced backyard, it checks the boxes that matter most.
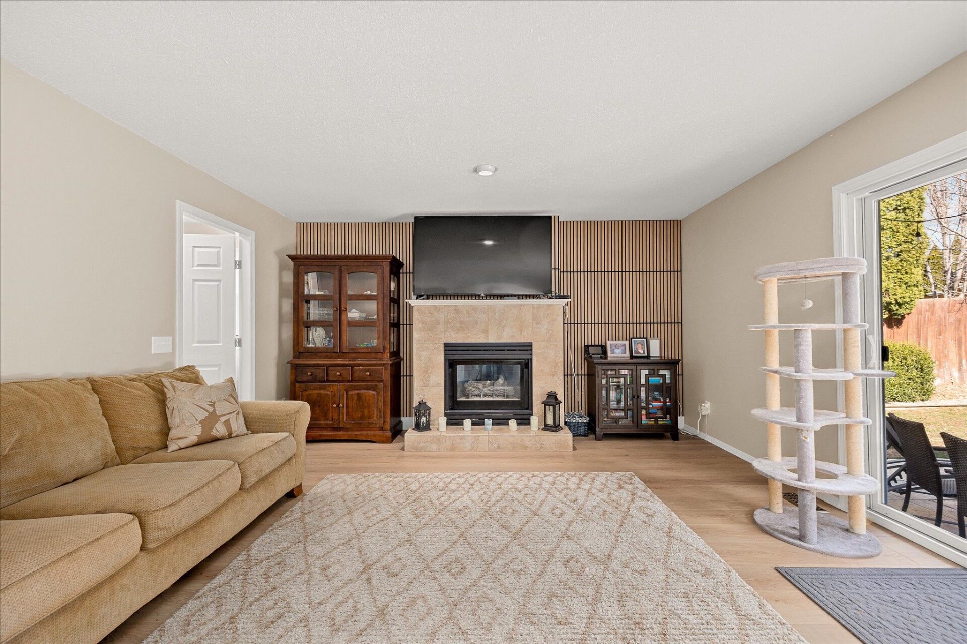
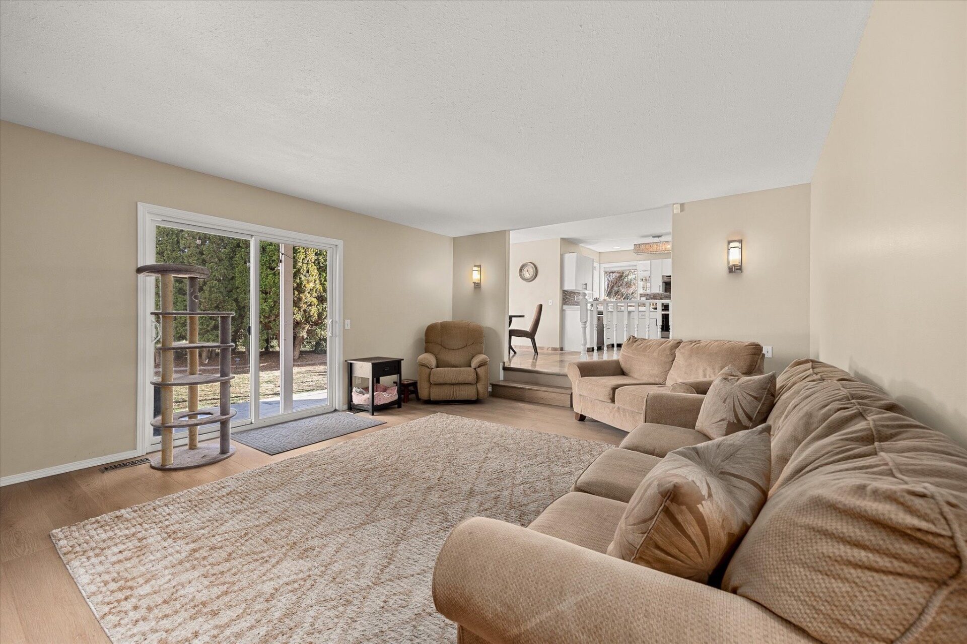
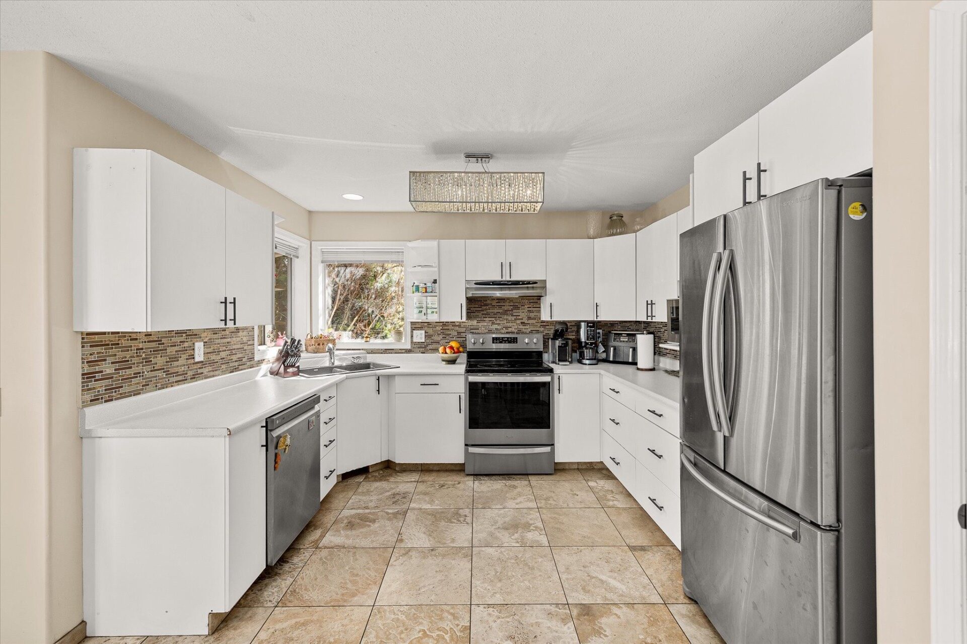
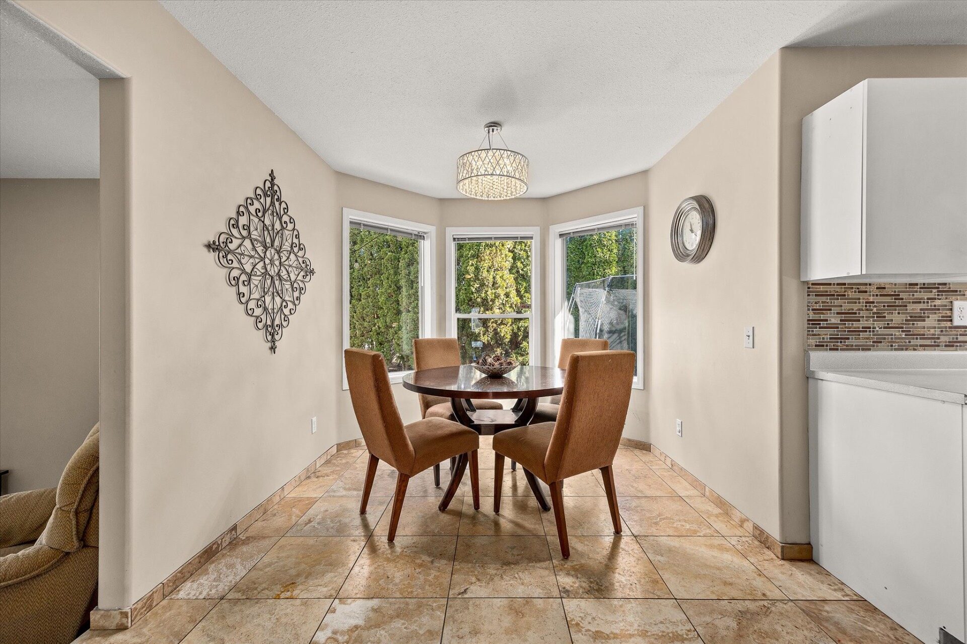
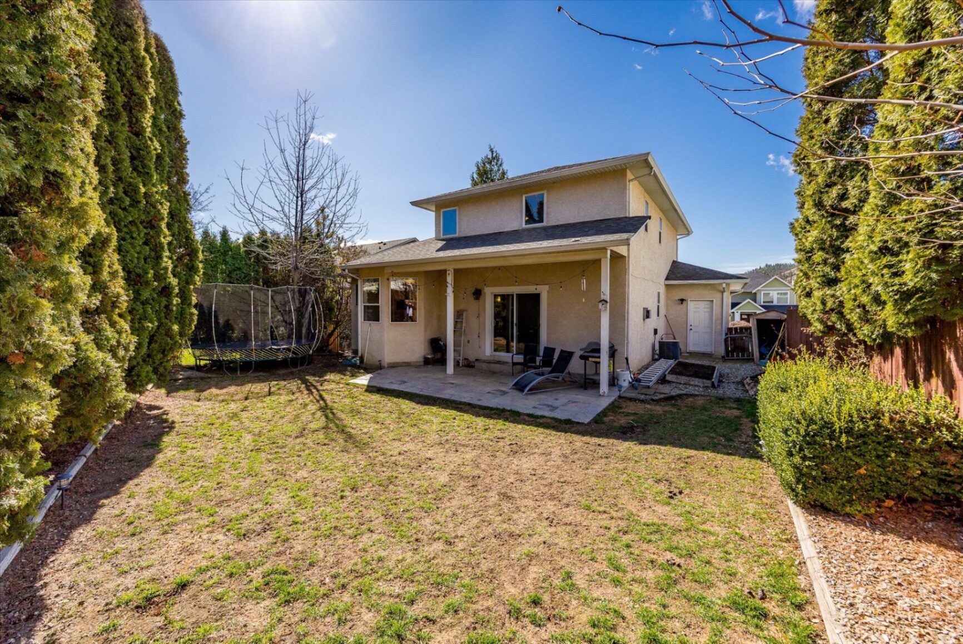
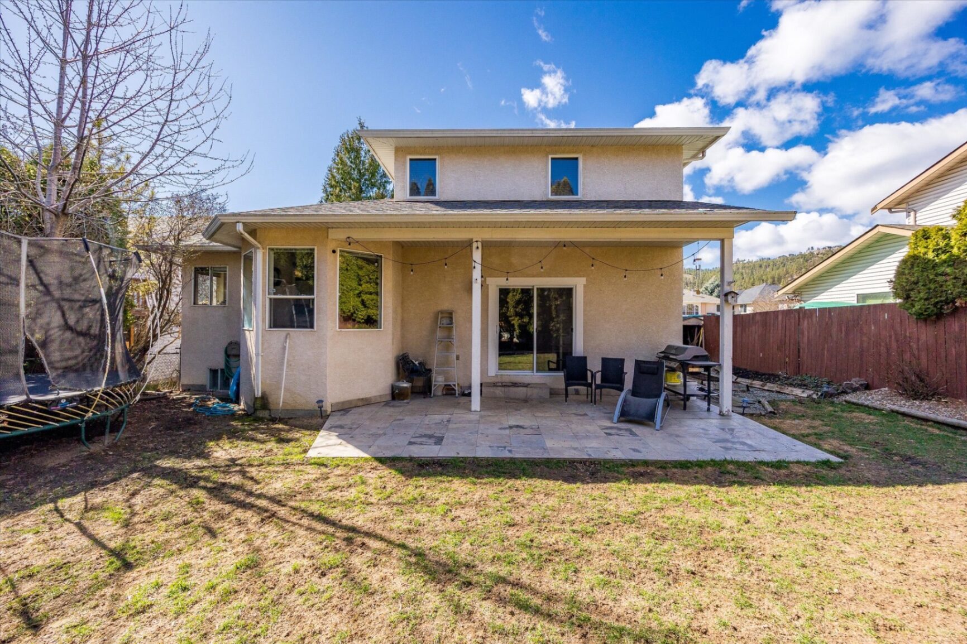
The main level is designed for everyday living — a bright kitchen with tile backsplash and stainless steel appliances opens to a dining nook with bay windows. The family room features a gas fireplace with modern slat wall detailing, and sliding doors lead out to a covered patio and generous backyard.
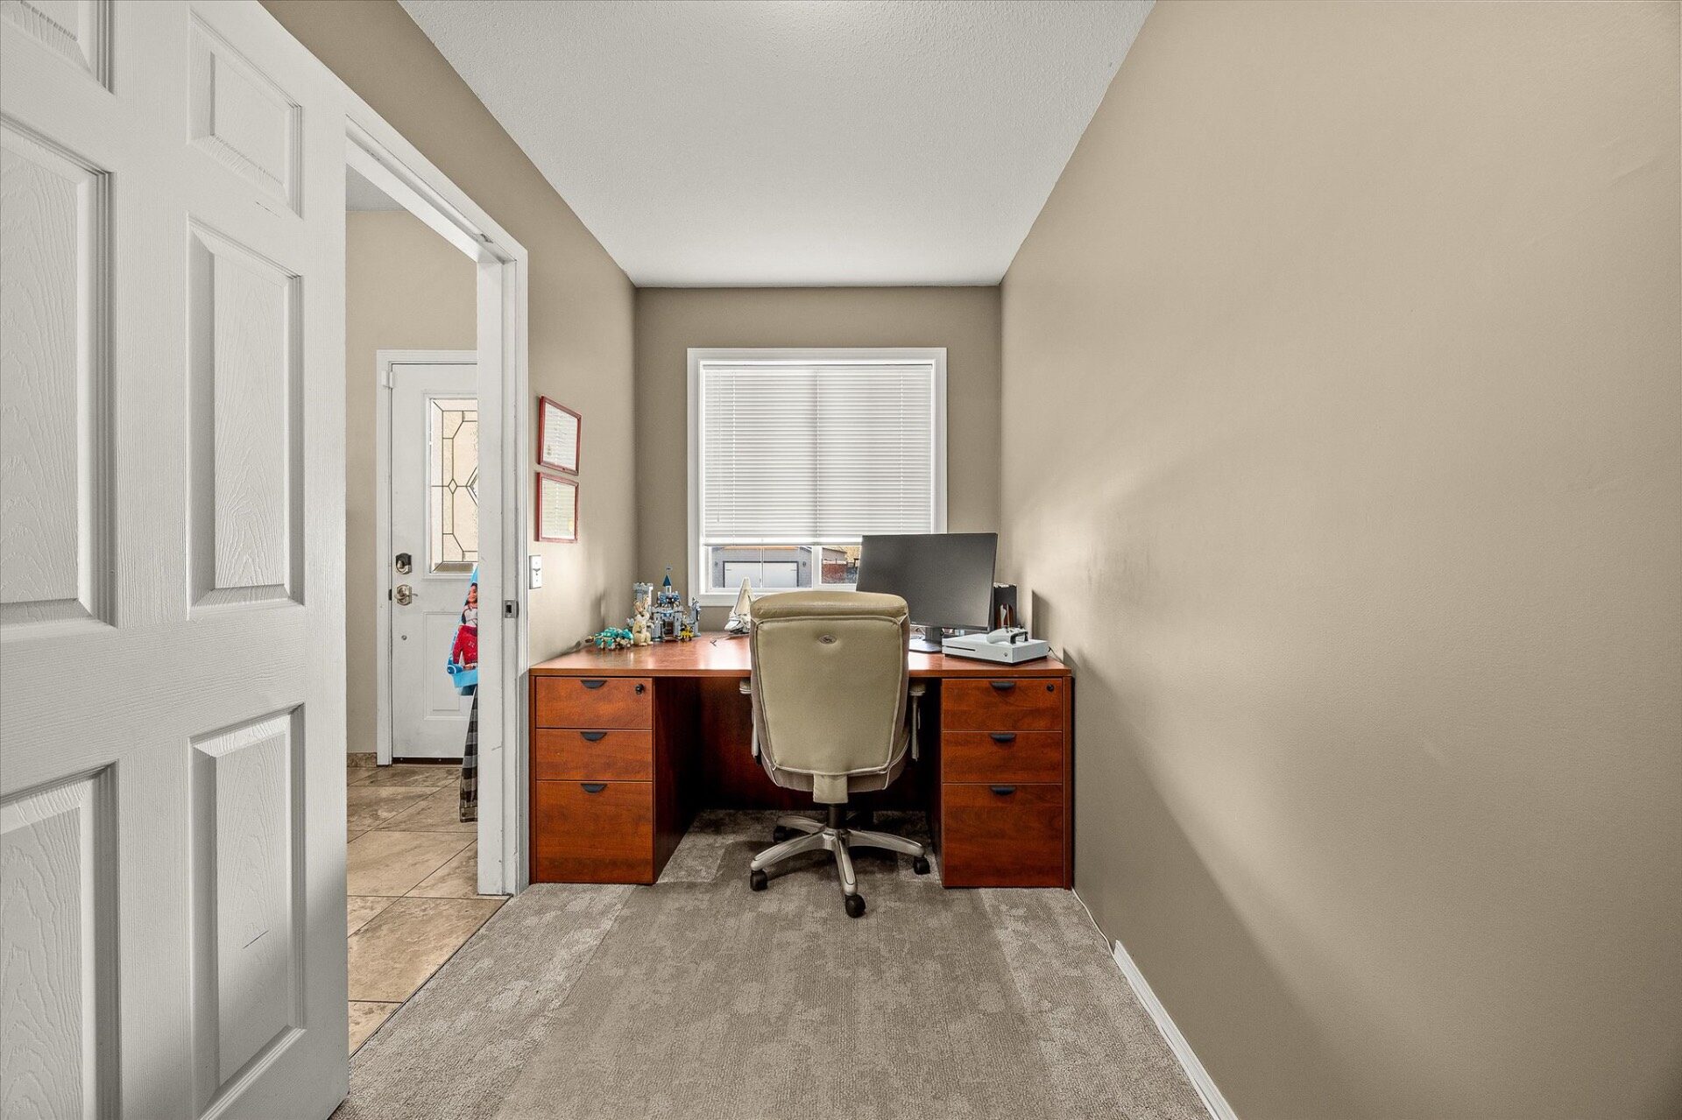
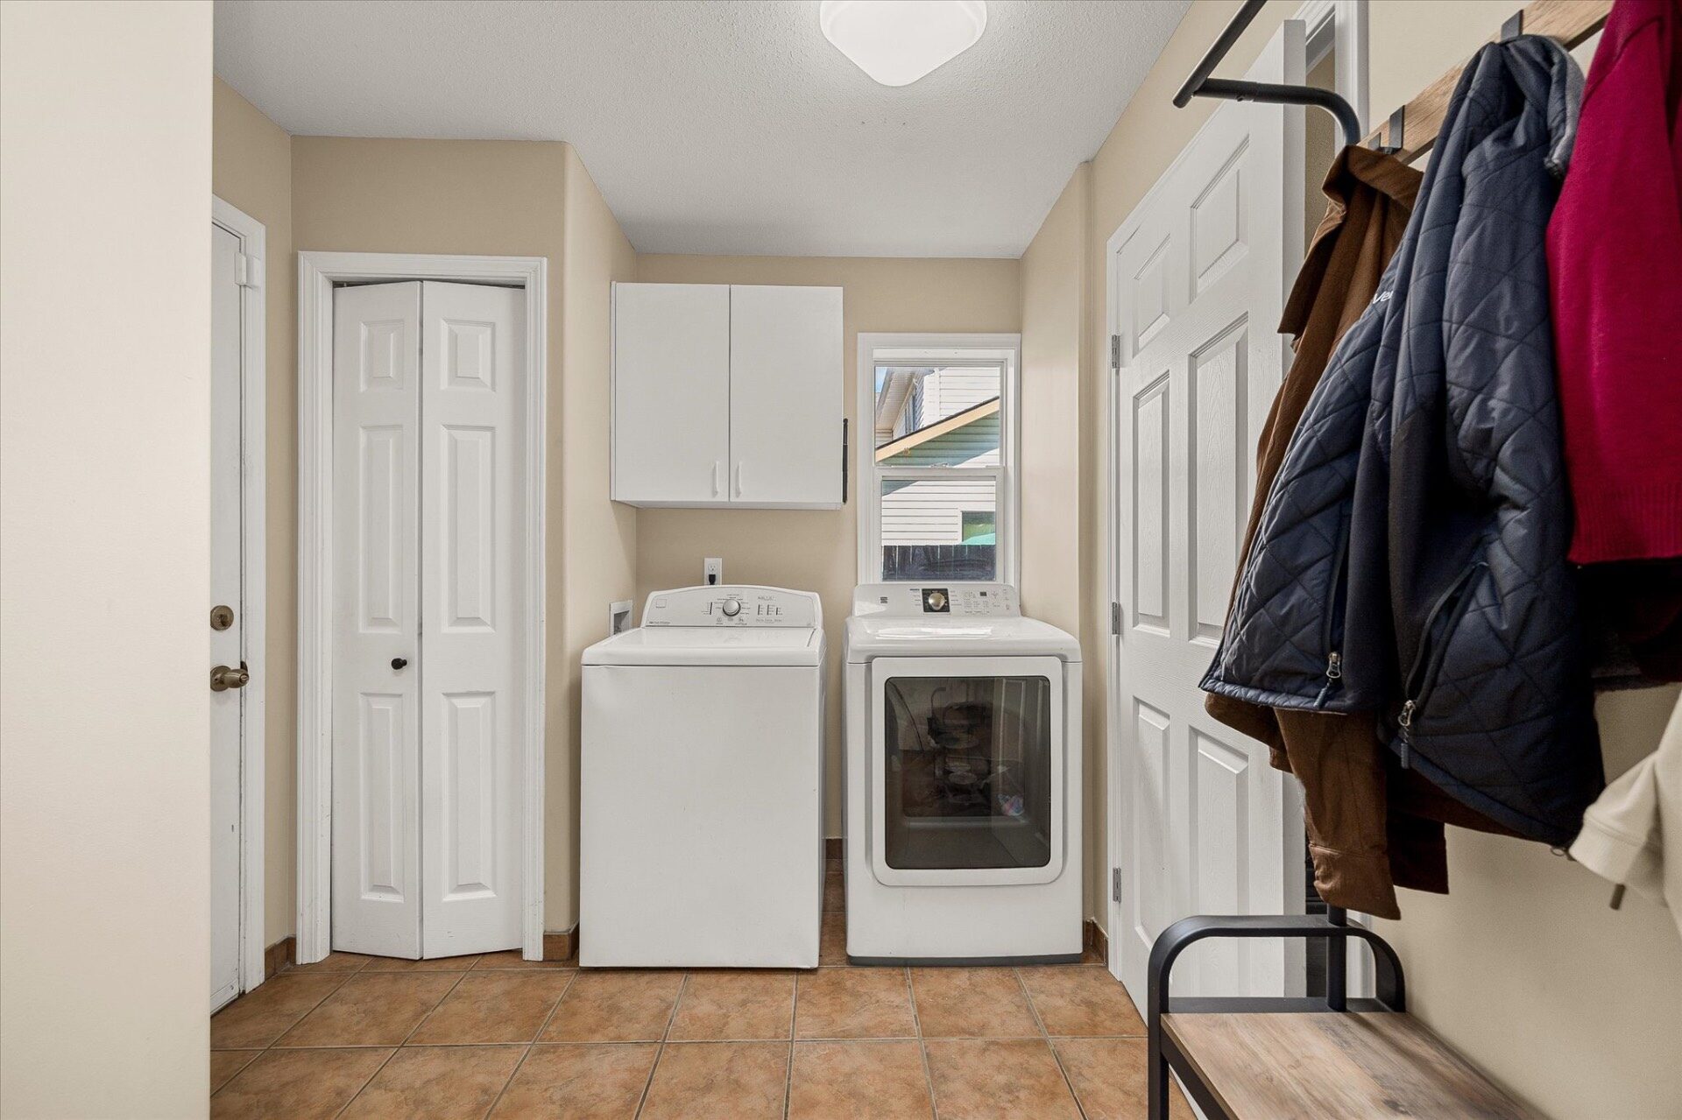
A main-floor office, 2-piece bath, and laundry room round out the ground level, giving you everything you need without heading upstairs.
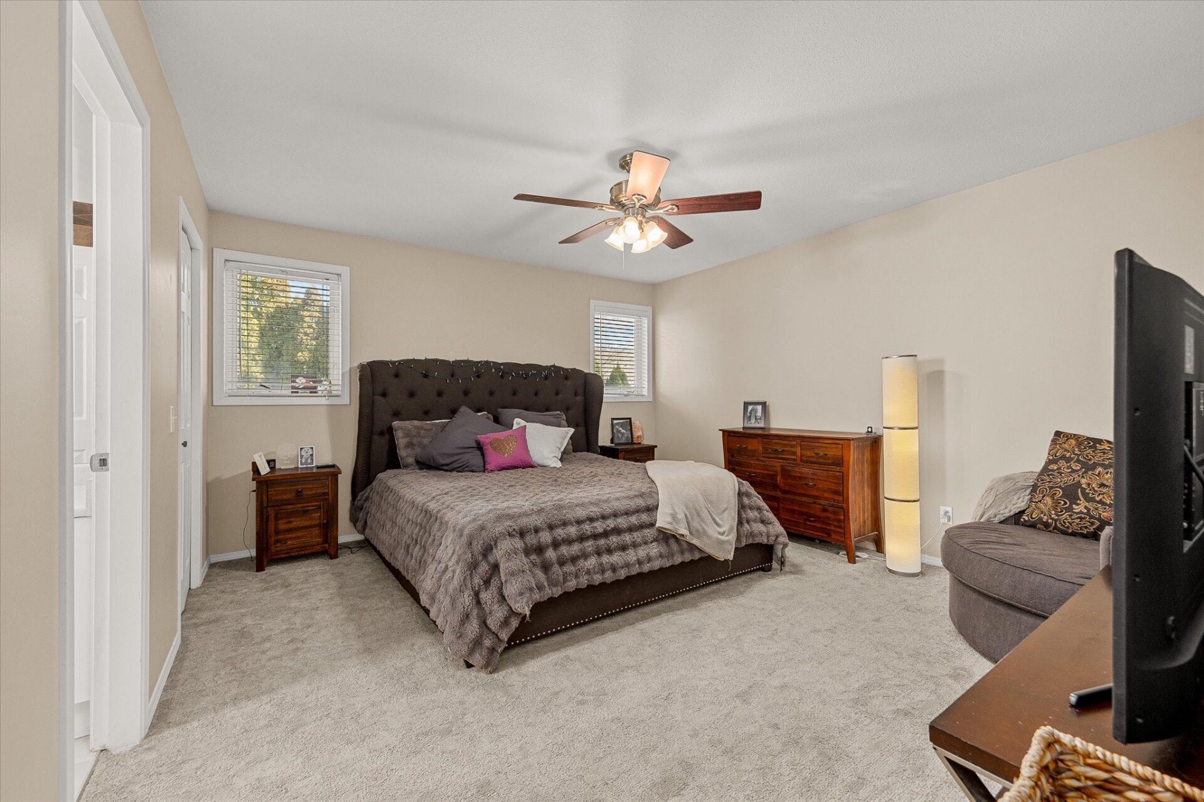
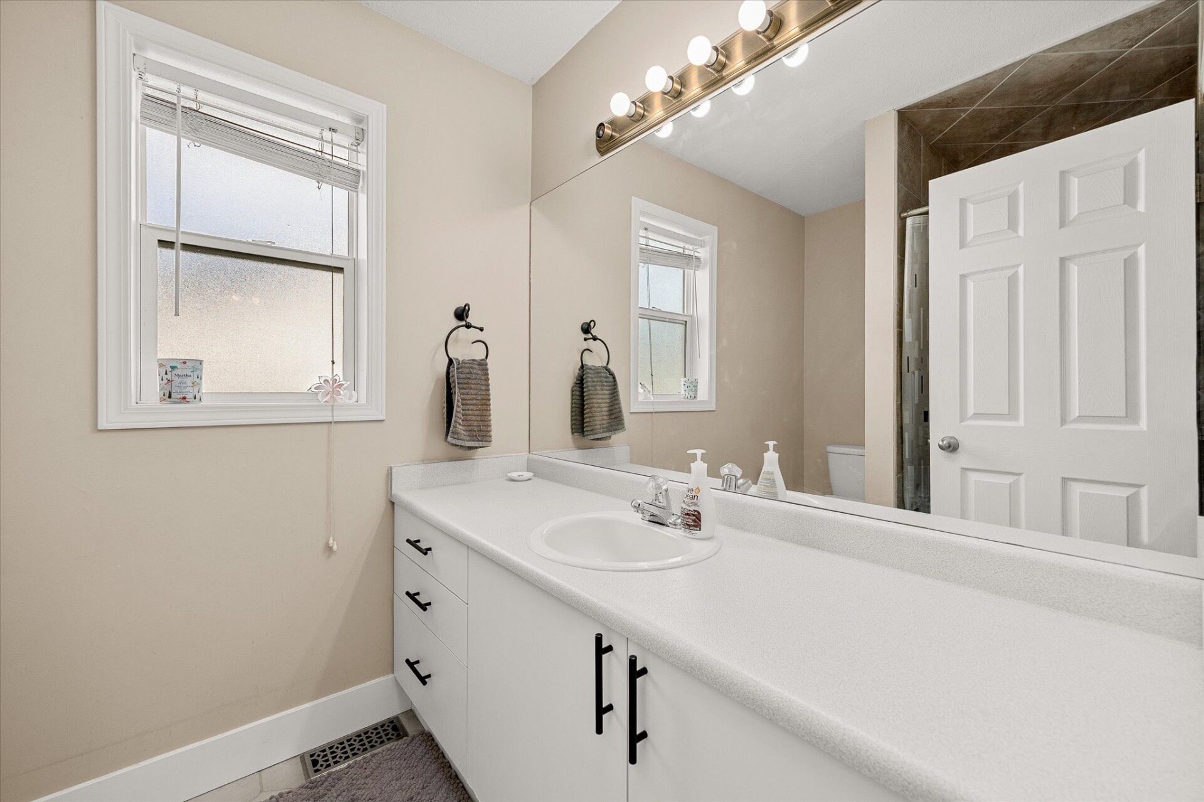
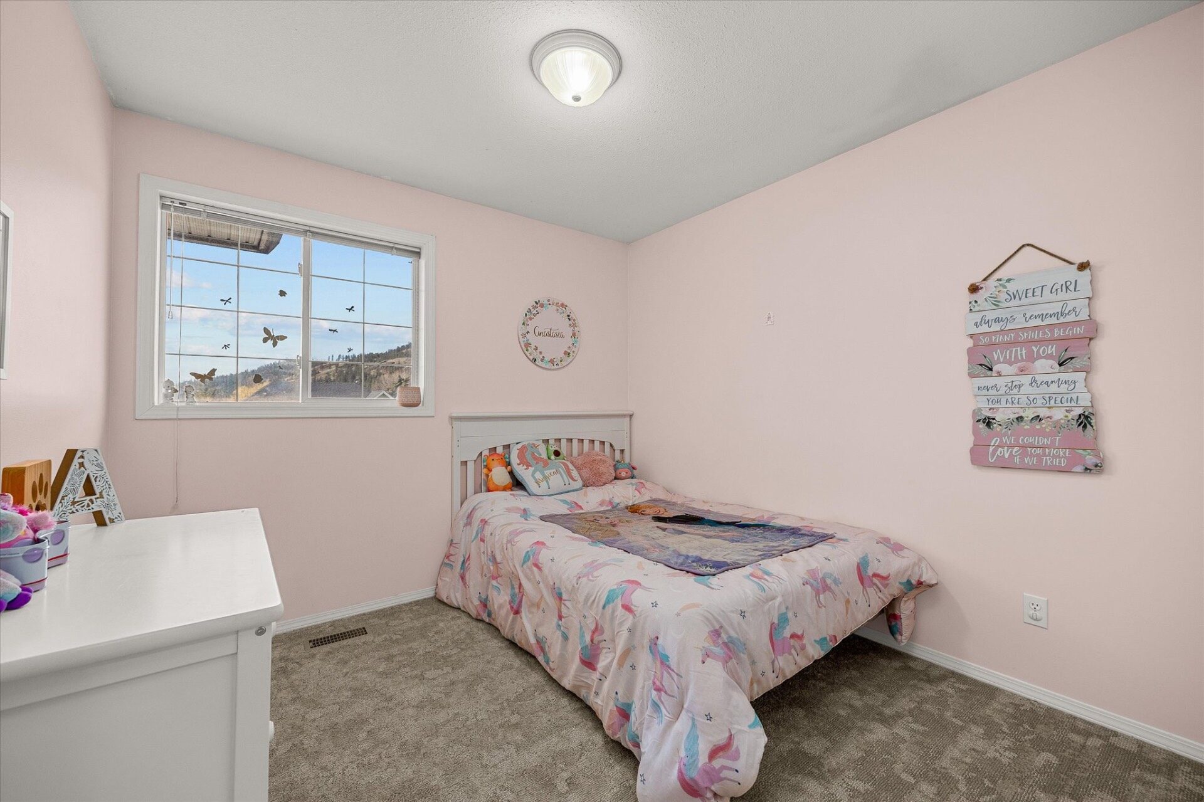
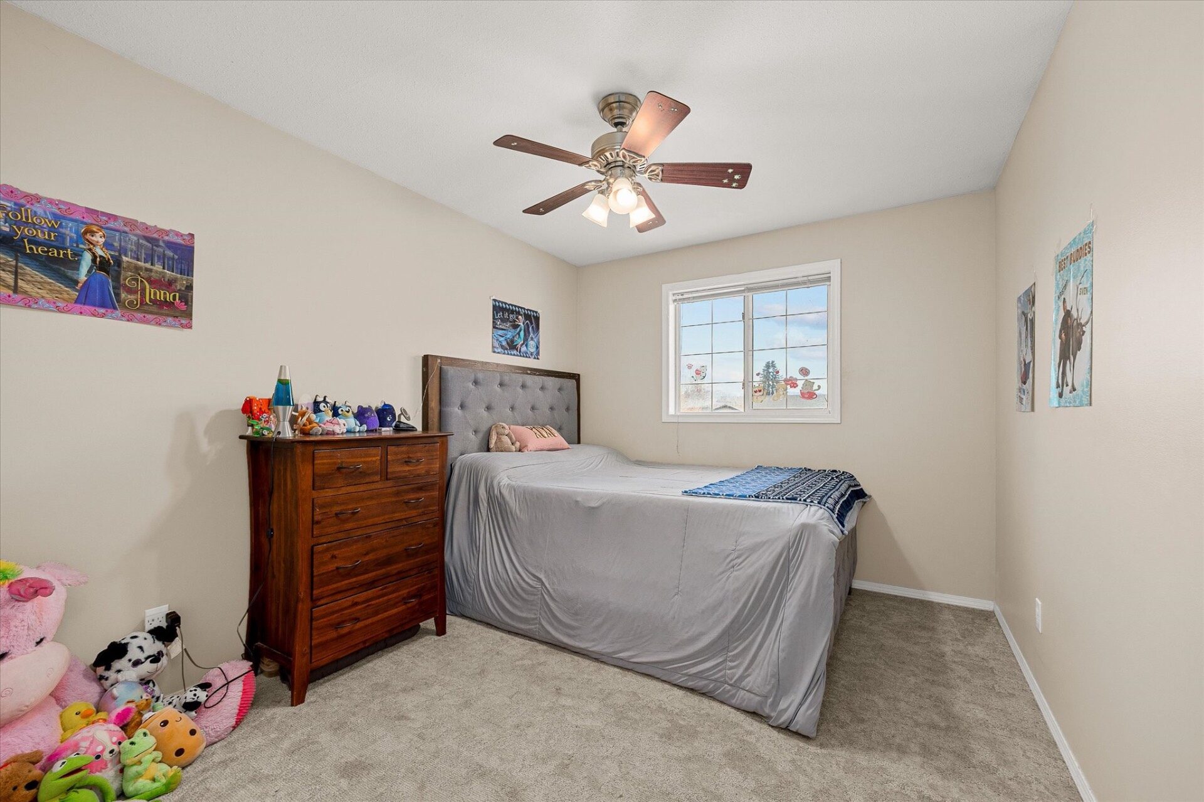
The upper level is dedicated to rest — three bedrooms including a spacious primary with ensuite, plus a full bathroom. It's a layout that keeps the busy spaces separate from the quiet ones.
Located steps from North Glenmore Elementary and a short drive to Dr. Knox Middle School, with quick access to trails, parks, and the UBCO campus. A 4-foot crawl space provides handy extra storage, and the yard is fully irrigated. A solid home in a neighbourhood families come back to.
Photo Gallery
Virtual Tour & Floor Plans
Walk through every room from anywhere. Our interactive tour lets you explore the full layout, measure spaces, and view detailed floor plans.
Includes 3D walkthrough, room-by-room measurements, and downloadable floor plans.
View the 3D Virtual TourFloor Plans
View the detailed floor plan for this ~1,964 sq ft North Glenmore home.
Property Details
Key Highlights
Main-Level Living
Office, laundry, 2-piece bath, and open-concept kitchen & family room — all on the ground floor for day-to-day convenience.
Gas Fireplace & Slat Wall
A modern gas fireplace with contemporary slat wall detailing creates a striking focal point in the main living area.
School District
Steps from North Glenmore Elementary and minutes to Dr. Knox Middle School — ideal for growing families.
Private Backyard
Fully fenced yard with mature landscaping, covered patio with string lights, and space for kids and pets.
Double Garage
Attached double garage with interior access — a practical feature that's increasingly hard to find at this price point.
4-Foot Crawl Space
A full 4-foot crawl space beneath the home offers valuable extra storage for seasonal items, tools, and more.
Irrigated Yard
The yard is fully irrigated, keeping the landscaping lush with minimal effort throughout Kelowna's dry summers.
Thinking of selling nearby?
We just sold in North Glenmore — see what homes in your area are worth in today's market with a free one-page report. Free, and no obligation.
Get your neighbourhood reportLooking for something similar in North Glenmore?
144 Wyndham Crescent is sold — but North Glenmore has more family homes with similar layouts. Browse active listings or explore the neighbourhood.
Graham Real Estate Team
Royal LePage Kelowna