Exclusive Development · Lower Mission, Kelowna
The Fordham Road Collection
An exclusive four-lot subdivision offering brand-new luxury homes and build-ready lots on one of Lower Mission's most coveted streets. Over $0.0M in premium real estate.
Why buy used when you can own new for Below Replacement Cost?
4619 Fordham Road is listed At 4,720 square feet, 4619 Fordham Road offers the lowest price-per-square-foot of any new build currently active in Lower Mission. For buyers who know this market, the value is self-evident. In today's Kelowna market, this is a rare opportunity to own a brand-new luxury home at a price that makes no financial sense to pass up. Move-in ready with Pedini Italian kitchens, legal suite, and 4,700+ sqft of living space.
A Micro-Community with Vision
The Fordham Road Development tells a cohesive story—finished luxury homes set the standard of quality, while build-ready lots offer the rare chance to create a custom home in one of Kelowna's most desirable neighbourhoods. Each property shares the same premium location, flat topography, and proximity to everything the Okanagan lifestyle offers.
0
Luxury Homes
0
Build-Ready Lots
RU4 Duplex
Zoning
Lower Mission
Neighbourhood
Development Site Plan
Four lots on one of Lower Mission's most coveted flat streets—two luxury homes and two build-ready opportunities.
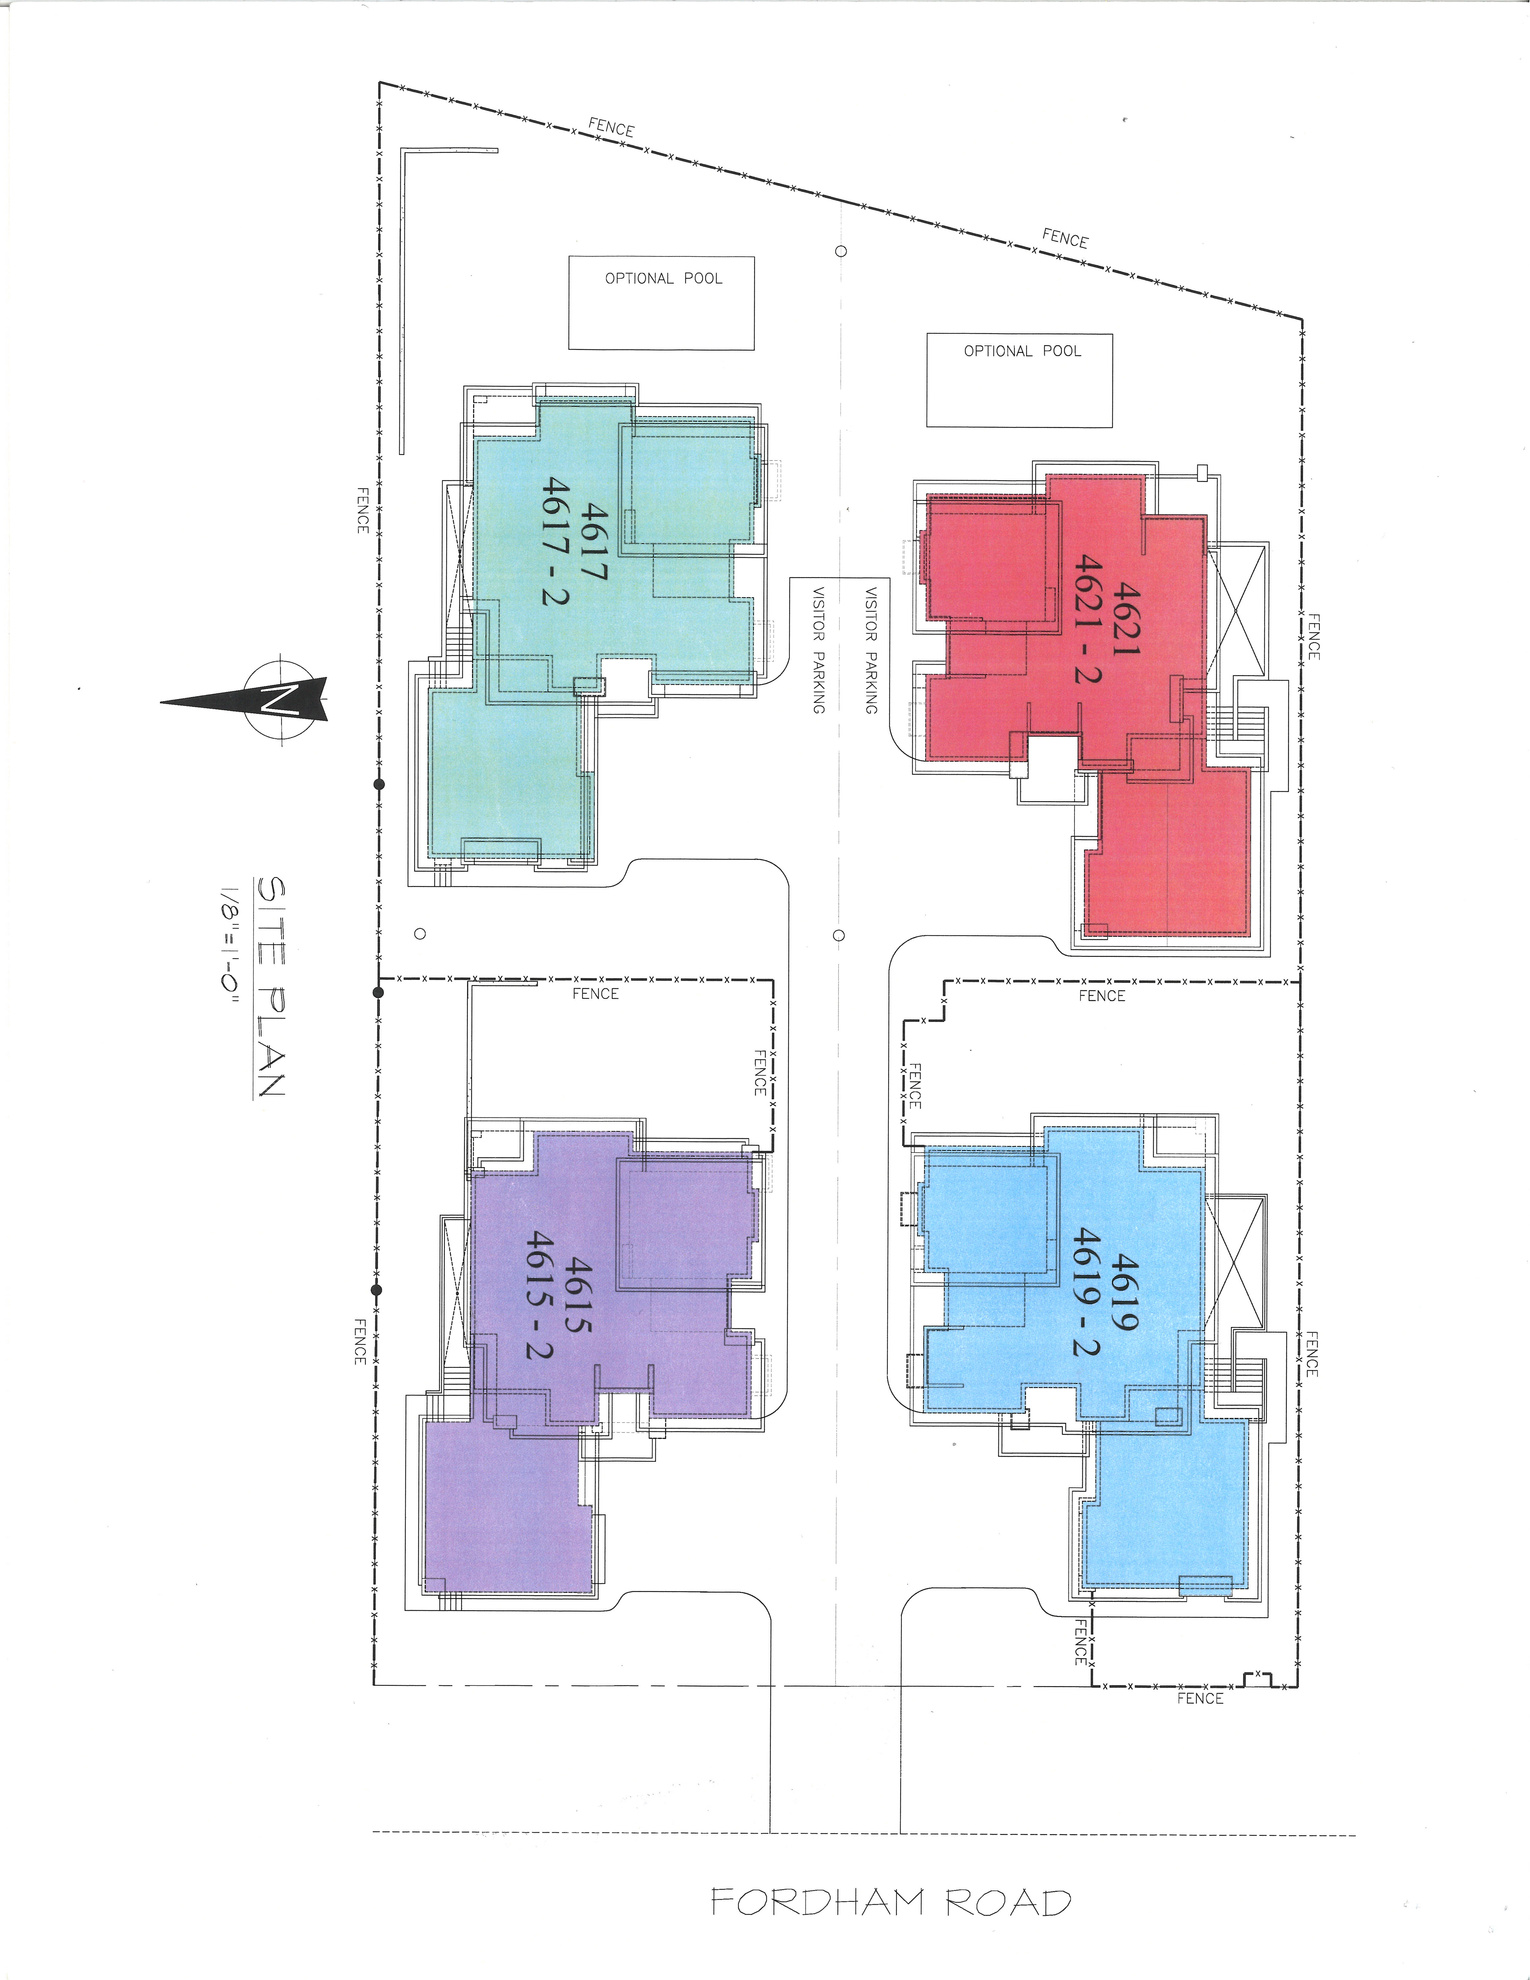
*This representation is a guideline and plans are subject to change.
Choose Your Path
Whether you want the keys today or the freedom to design from scratch, Fordham Road has an option for you.
I Want to Move In Today
Explore our move-in ready and finishing-stage luxury homes — 4,700+ sqft, legal suites, and Pedini Italian kitchens included.
View Luxury HomesI Want to Build My Dream
Secure a pre-serviced flat lot in Lower Mission. Bring your builder or choose from pre-designed floor plans (4–6 bedrooms).
View Build-Ready LotsThe Luxury Homes
Move-in ready and finishing-stage new builds, each offering 4,700+ sqft of thoughtfully designed living with legal suites and Pedini Italian kitchens.
Walk Through 4619 Fordham — From Anywhere
Explore every room of this move-in ready luxury home with a full interactive 3D iGuide tour. See the Pedini Italian kitchen, legal suite, and 4,700+ sqft of living space as if you were there.
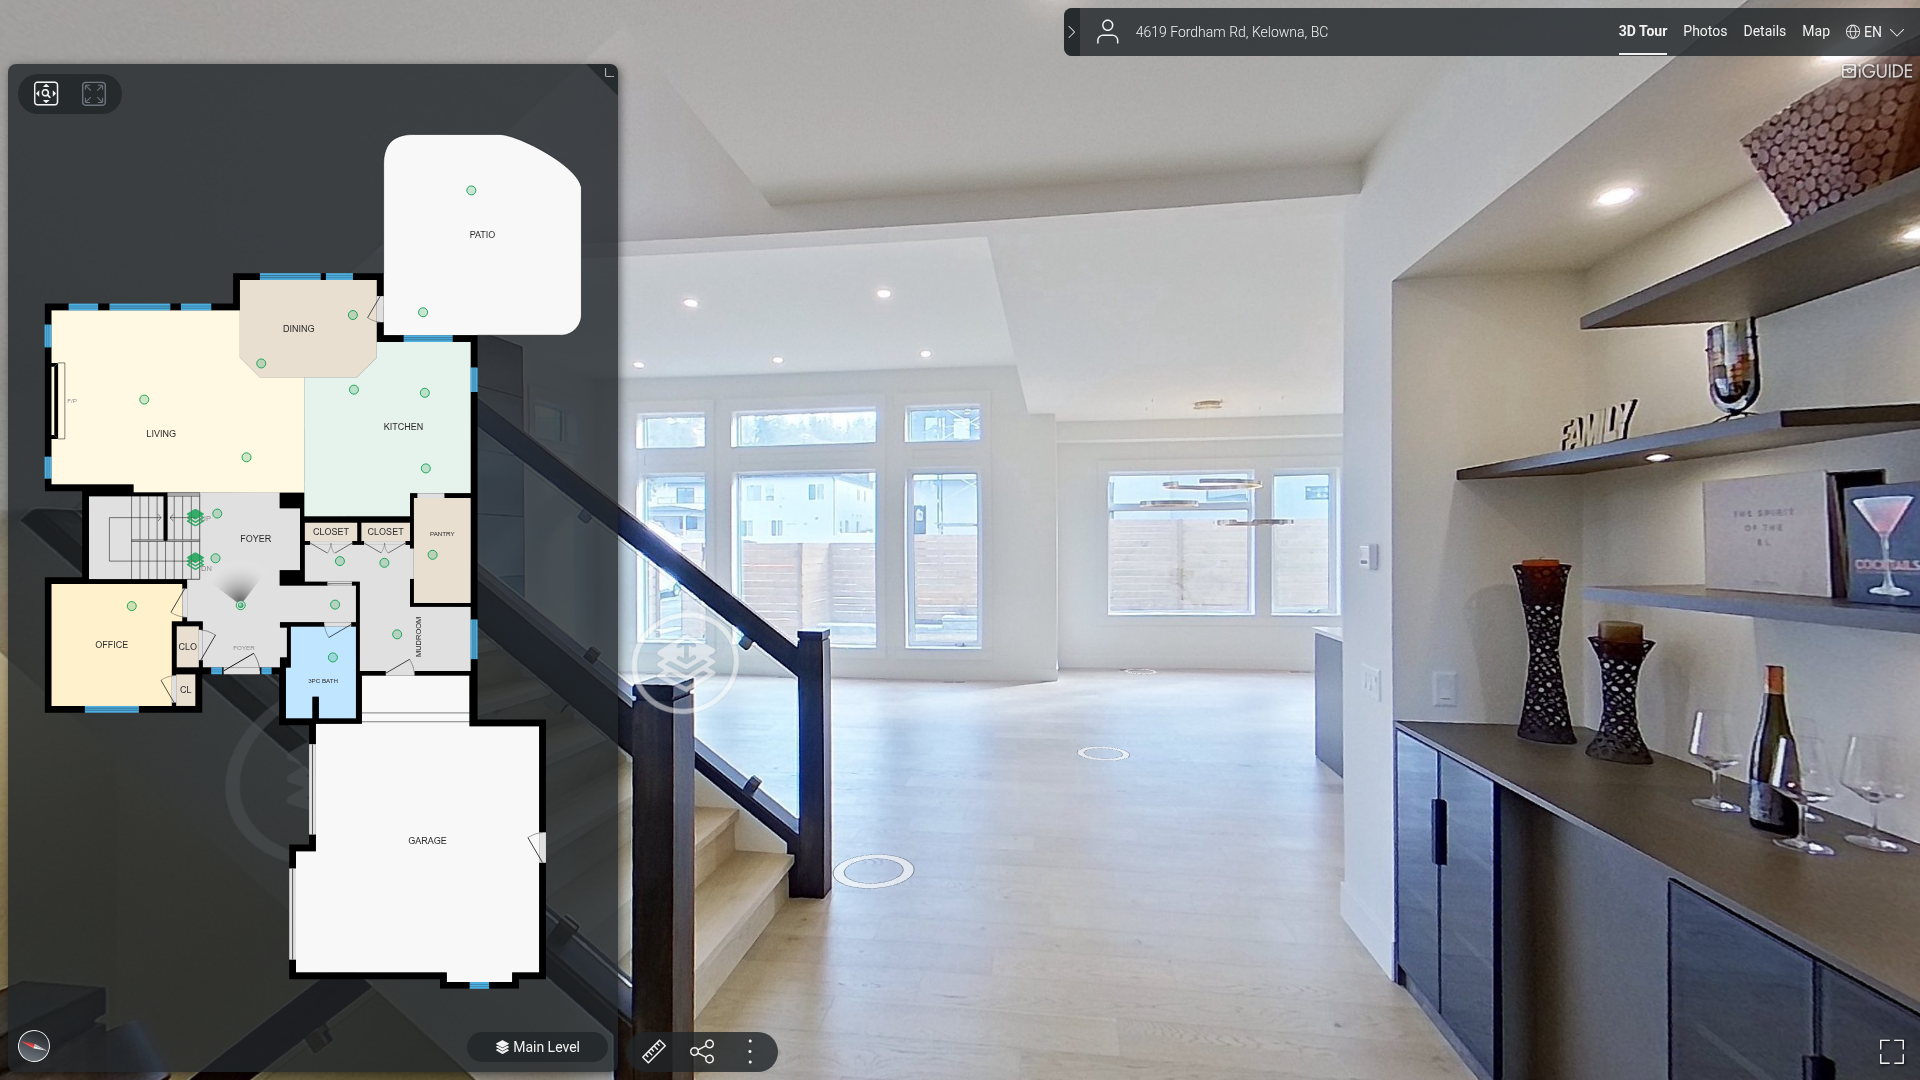
Take the Full 3D iGuide Tour
Build-to-Suit Opportunities
Lower Mission's last flat building lots—fully serviced and development-ready. Build with your preferred builder or choose from pre-designed floor plans.
Pre-Designed Floor Plans Available
The seller has two ready-to-go home plans ranging from 4–6 bedrooms with optional basement suites. Contact us to receive the plans and start envisioning your custom home.
Why Fordham Road?
Top-Rated Schools
Anne McClymont Elementary, Dorothea Walker Elementary, and Okanagan Mission Secondary (OKM) are all minutes away—ideal for families at every stage.
Lakeside Lifestyle
Walking distance to the new Dehart Park and Rotary Beach, with the H2O Adventure + Fitness Centre and MNP rec facilities just down the road.
Wine Country Living
Surrounded by award-winning wineries, craft breweries, and golf courses. The Lower Mission delivers the quintessential Okanagan experience.
Flat, Walkable Streets
Unlike many Kelowna neighbourhoods built on hillsides, Fordham Road is flat—perfect for full basements, pools, and effortless outdoor living.
RU4 Duplex Zoning
Build a primary residence plus a legal suite for multi-generational living or rental income. Revenue-generating properties are in high demand.
Central Location
Minutes from shopping, dining, medical services, and downtown Kelowna. All the convenience without sacrificing the quiet neighbourhood feel.
The 5-Minute Lifestyle
In Lower Mission, everything you need is five minutes away. That's not marketing—it's geography.
5 min walk
Dehart Park
5 min bike
Okanagan Lake Beach
5 min drive
OKM Secondary
5 min drive
Mission Hill Winery
Frequently Asked Questions
Interested in the Fordham Road Collection?
Whether you're ready to move into a finished luxury home or want to build your dream on a flat Lower Mission lot, Gary & Erin Graham are your exclusive project marketing team.
Want the Full Fordham Road Booklet?
Get floor plans, site plan, finishings detail and more — or schedule a private walkthrough with Gary & Erin Graham.
The listing data is provided under copyright by the Canadian Real Estate Association (CREA). The trademarks REALTOR®, REALTORS® and the REALTOR® logo are controlled by CREA and identify real estate professionals who are members of CREA.
The trademarks MLS®, Multiple Listing Service® and the associated logos are owned by CREA and identify the quality of services provided by real estate professionals who are members of CREA.
Listing data is deemed reliable but is not guaranteed accurate by the listing brokerage. This information is provided exclusively for consumers' personal, non-commercial use.