SOLD — 580 Sarsons Road
Lower Mission · Kelowna, BC
2 + Den
Bedrooms
2
Bathrooms
1,959
Sq. Ft.
Lower Mission
Location
Vaulted Luxury & Sarsons Beach: The Ultimate One-Level Retreat
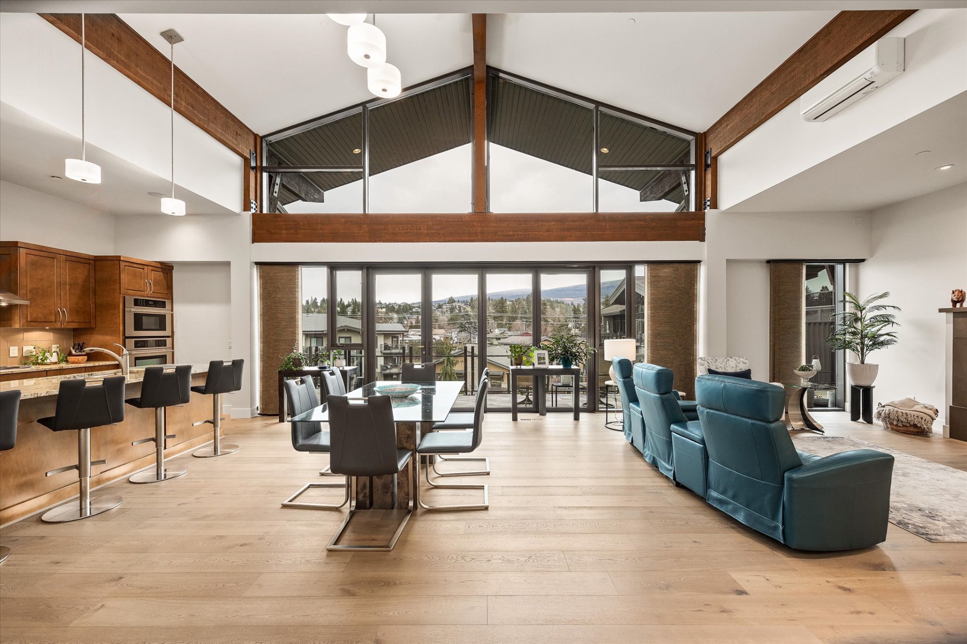
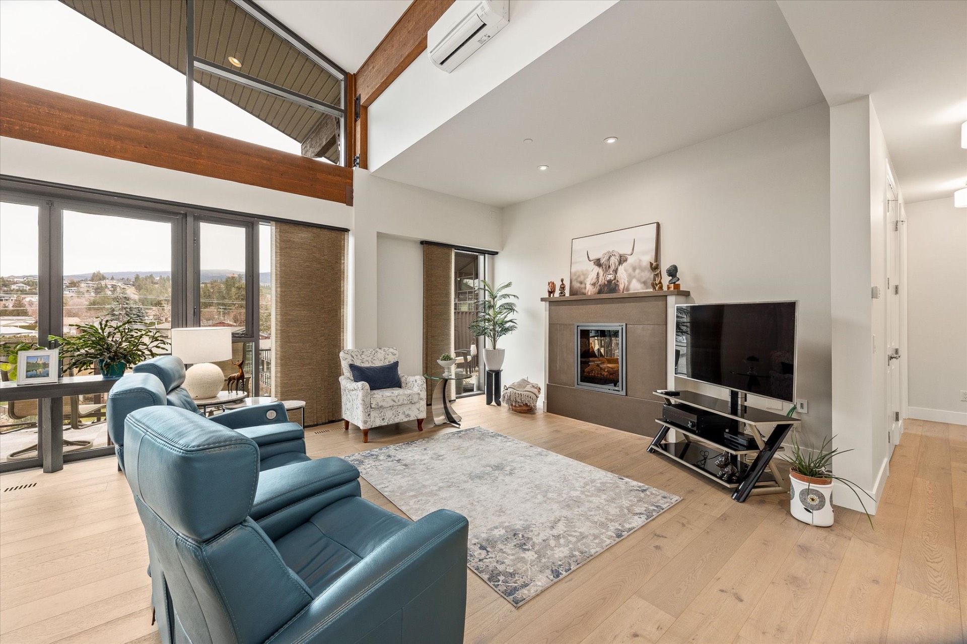
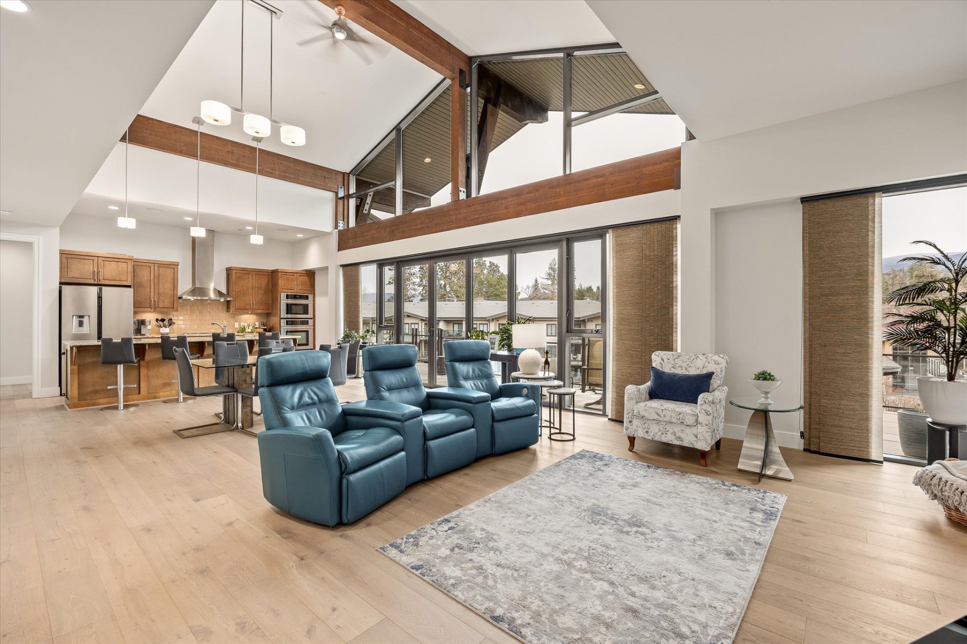
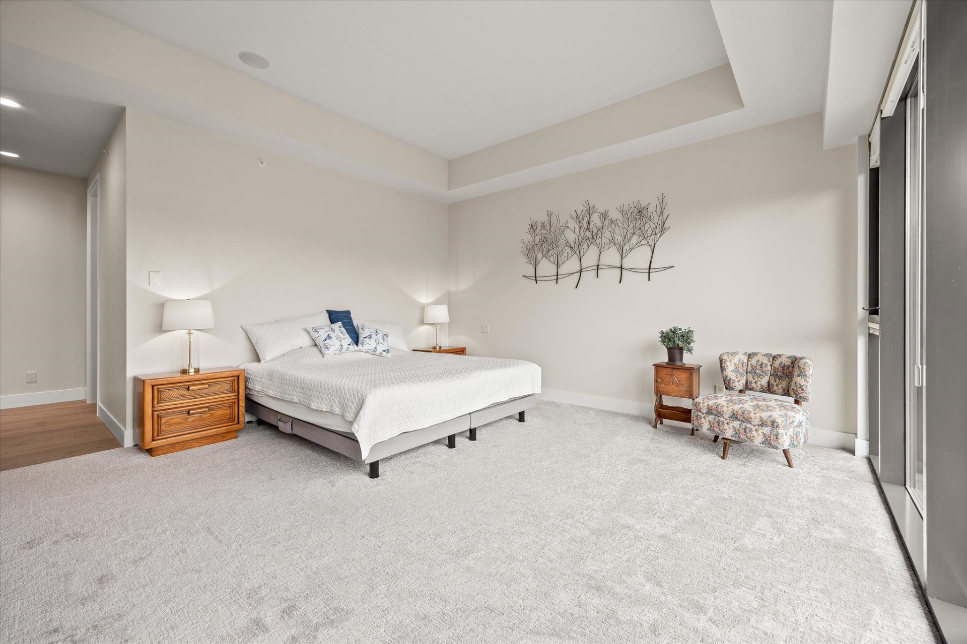
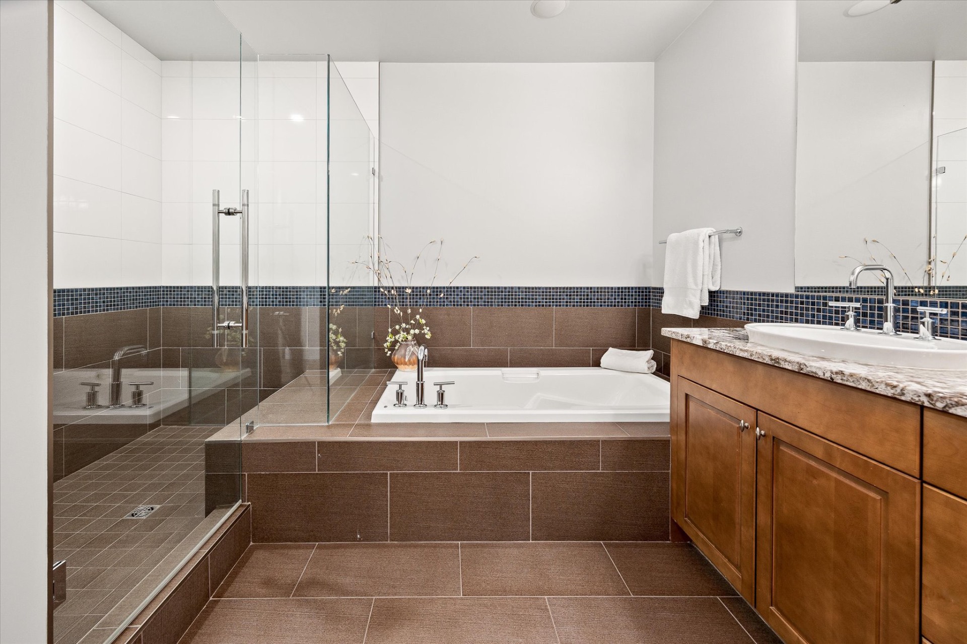
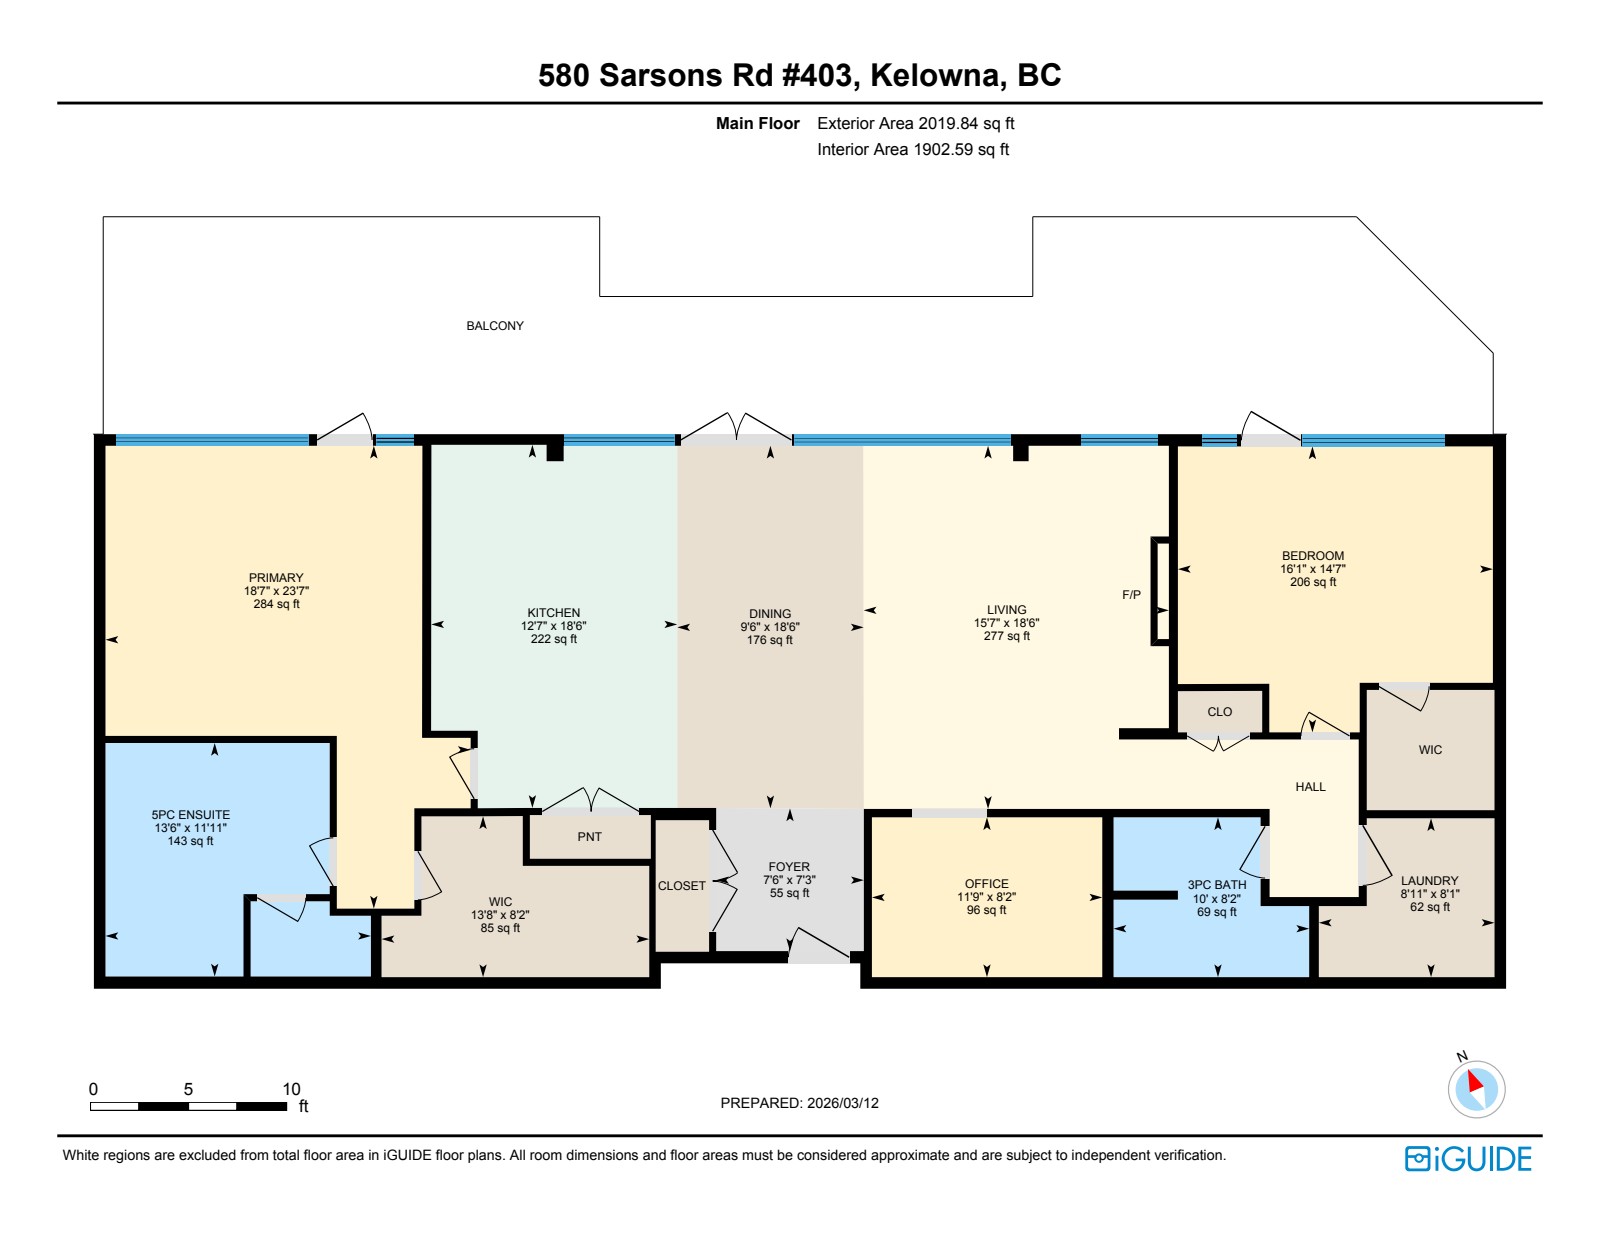
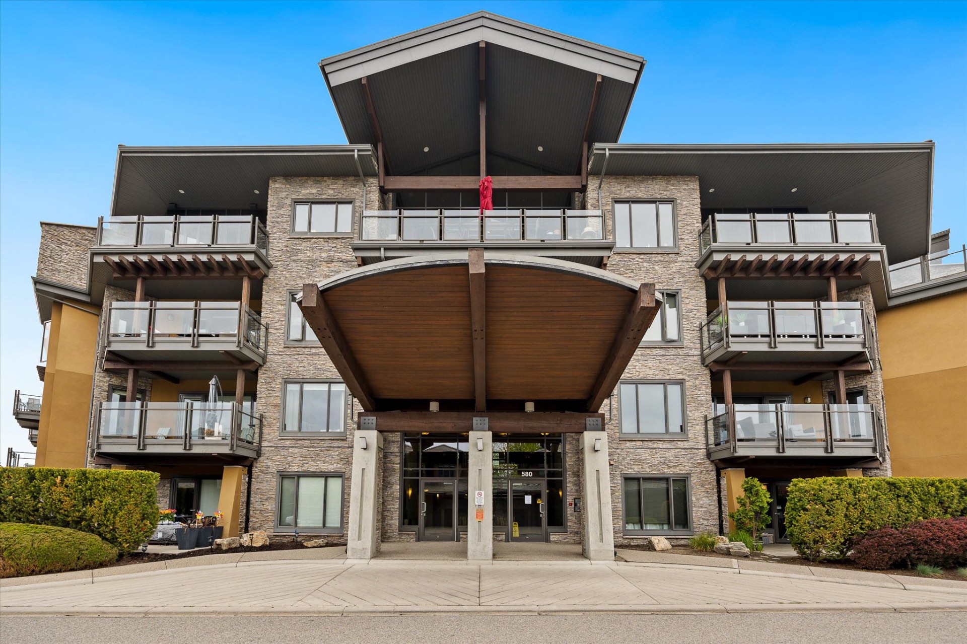
Top-floor penthouse living at Southwind at Sarsons. This executive 2 bedroom + den, 2 bathroom residence offers a thoughtful split-bedroom floor plan, soaring vaulted ceilings, and expansive windows that fill the home with natural light — creating a space that feels far more like a house than a typical condo. A vaulted primary retreat on one side is complemented by a dedicated guest wing and private den on the other, offering the separation and dignity of a full-sized home.
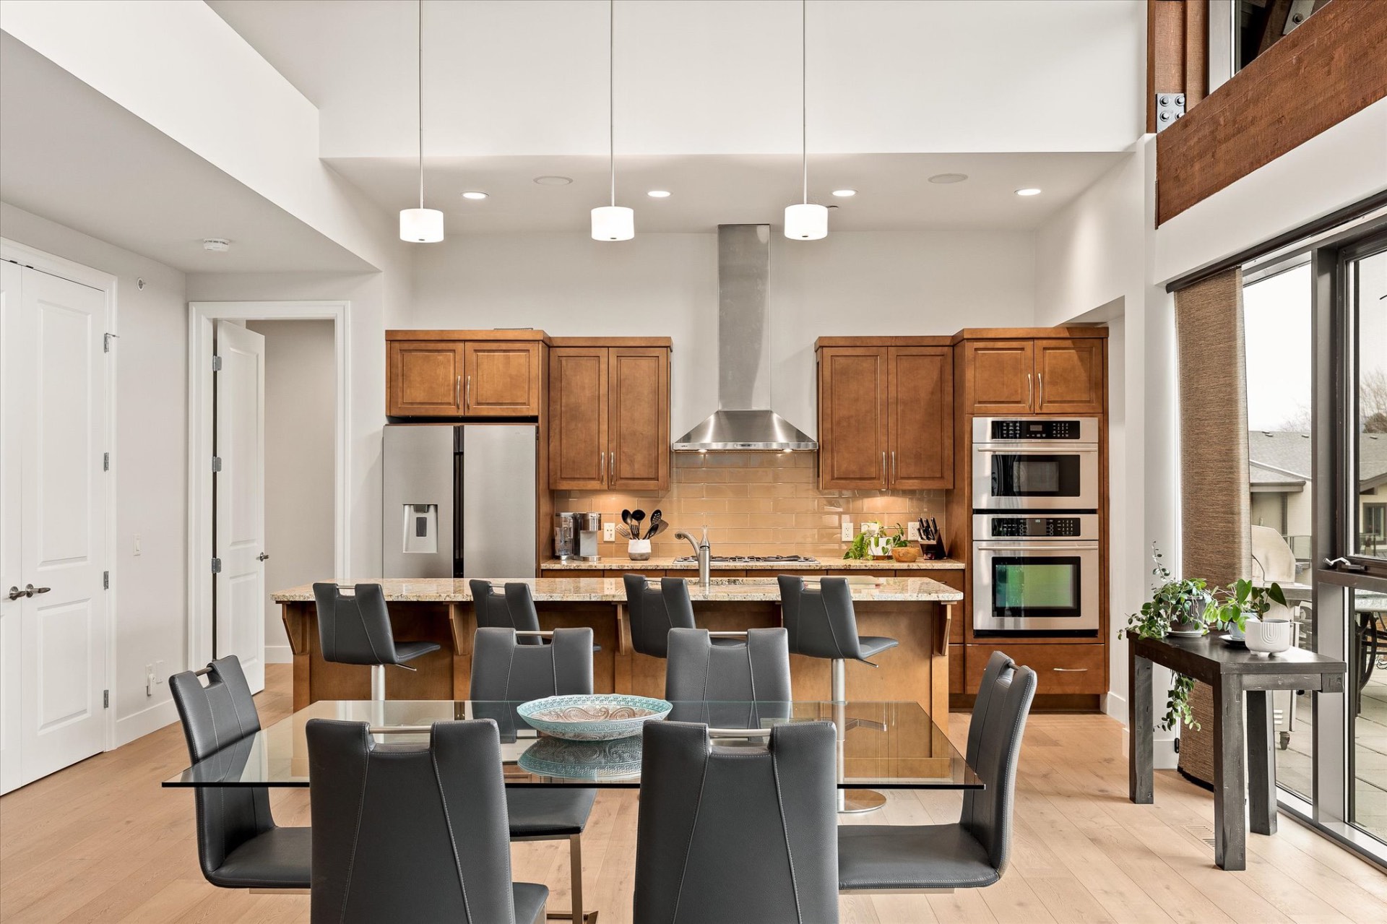
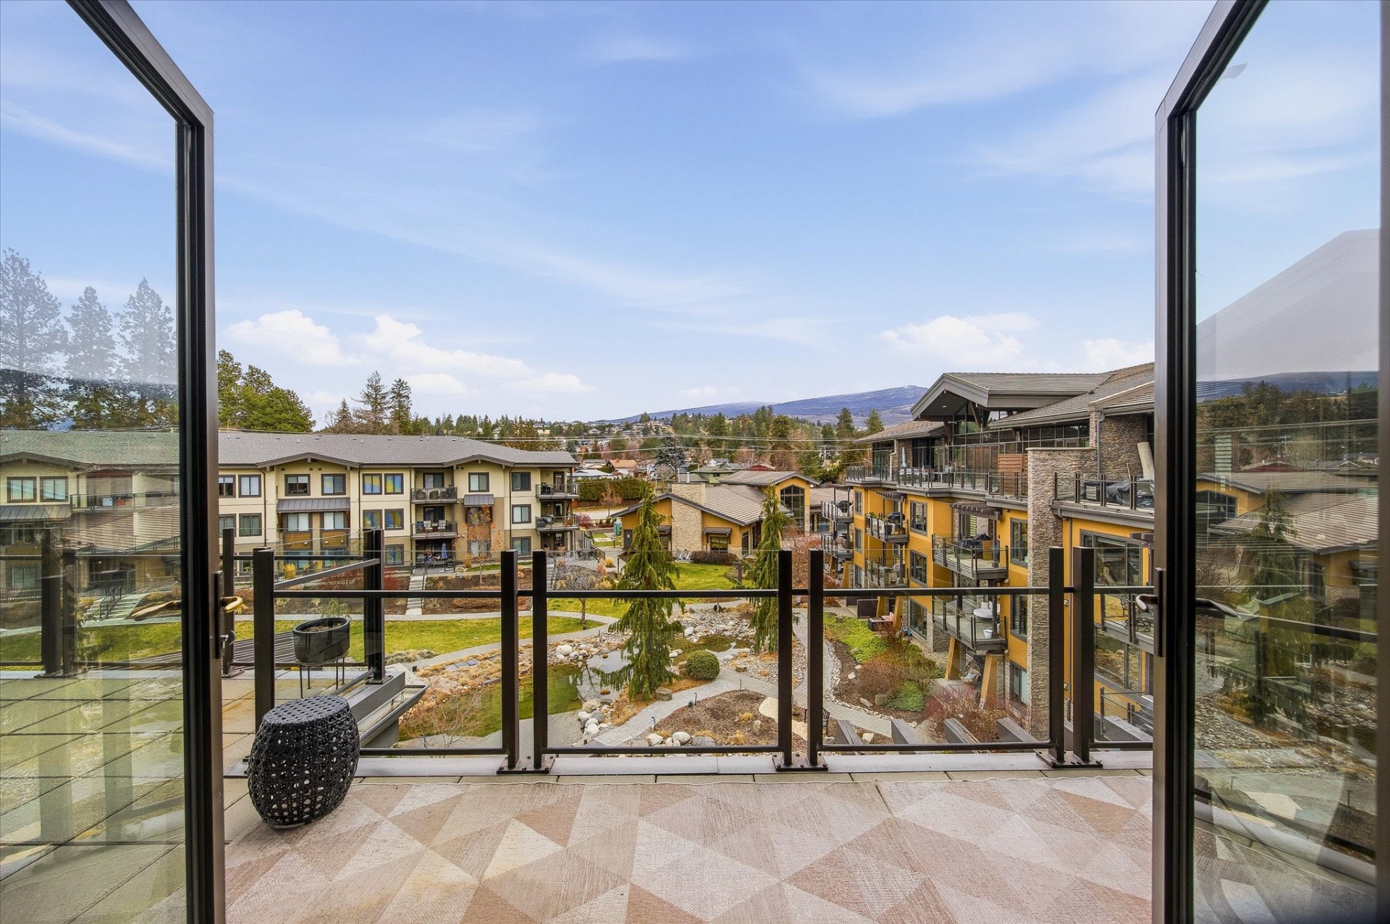
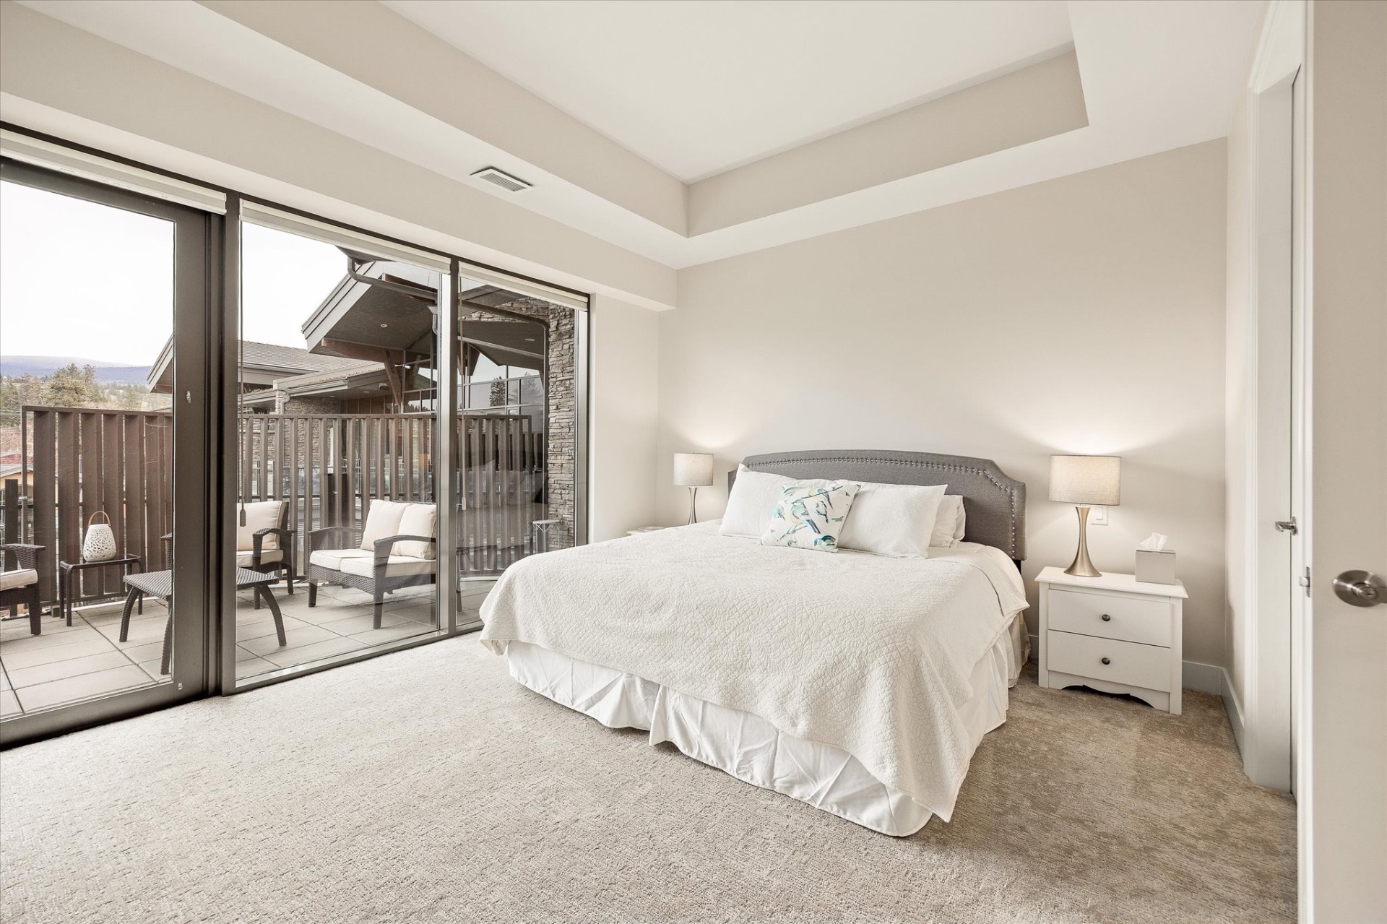
The open-concept kitchen, dining, and living areas centre around a large island and flow seamlessly to an exceptional oversized deck spanning 835 sq ft. The outdoor space is a true highlight, stretching across the home with sliding doors from both bedrooms and the main living area. With room for dining, lounging, and entertaining, it offers a rare extension of the living space and a perfect setting to enjoy Okanagan living.
Beautifully maintained and thoughtfully updated over time, the home includes two side-by-side secure underground parking stalls and oversized storage — a true garage replacement for those transitioning from a full-sized home. Heating and cooling are included in the strata fee via the building's geothermal system, delivering unlimited year-round comfort without the utility bills.
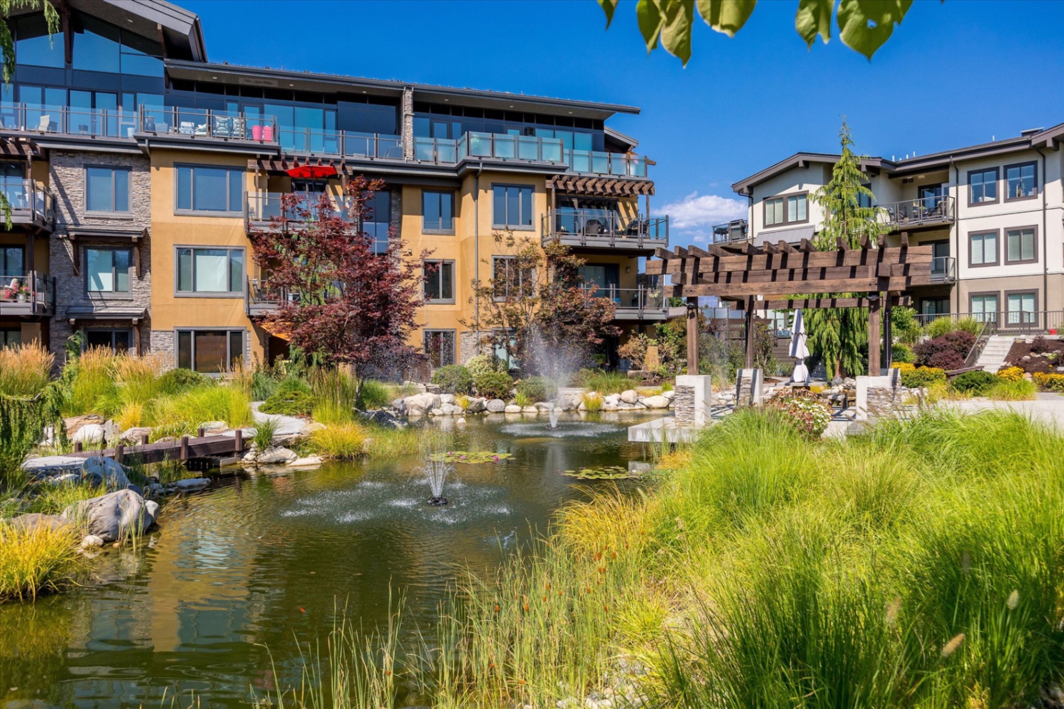
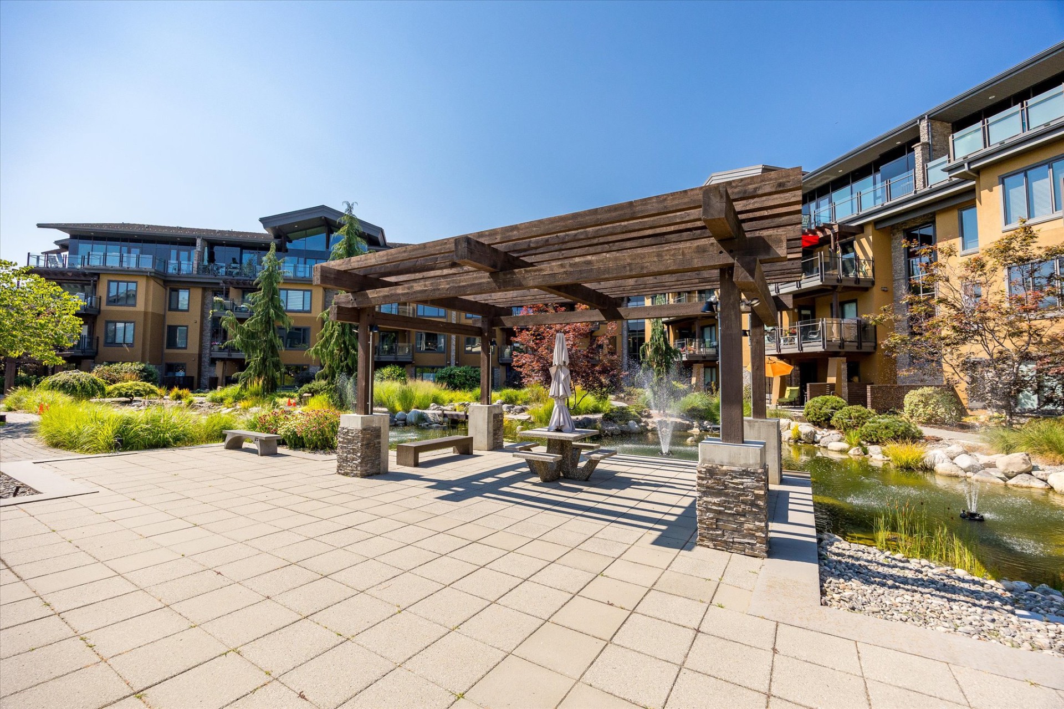
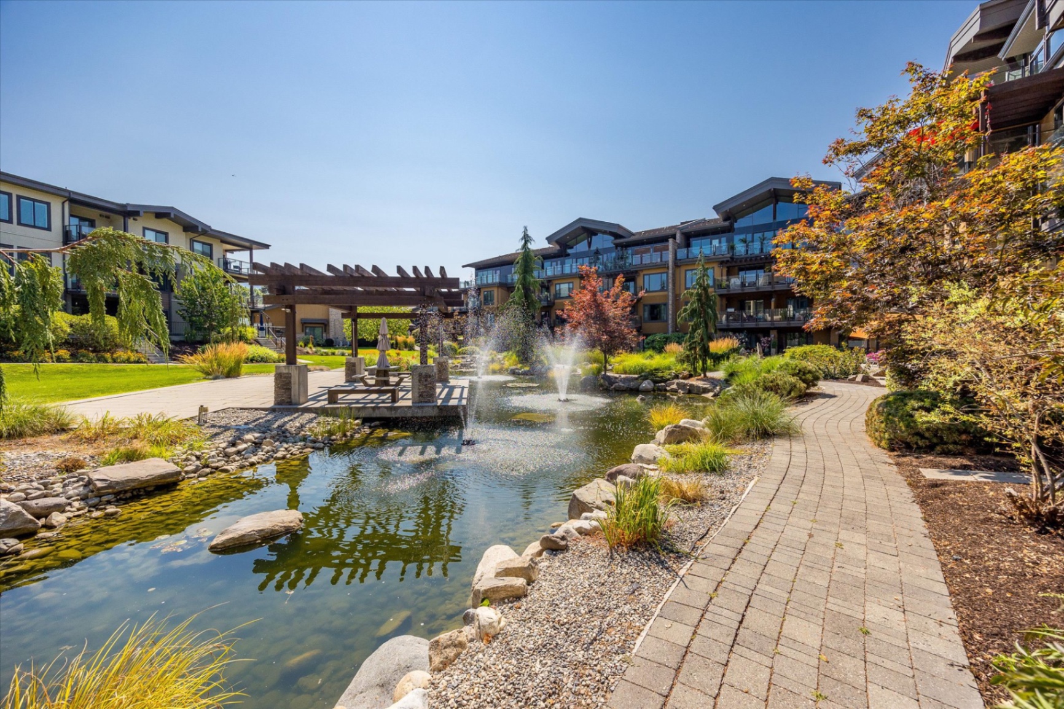
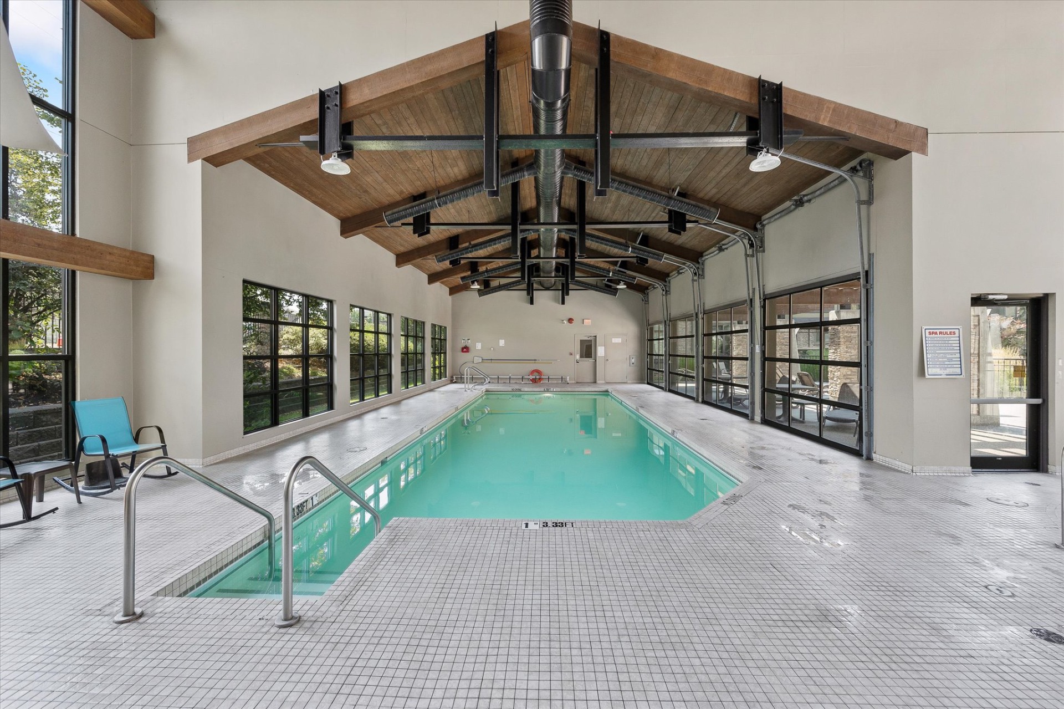
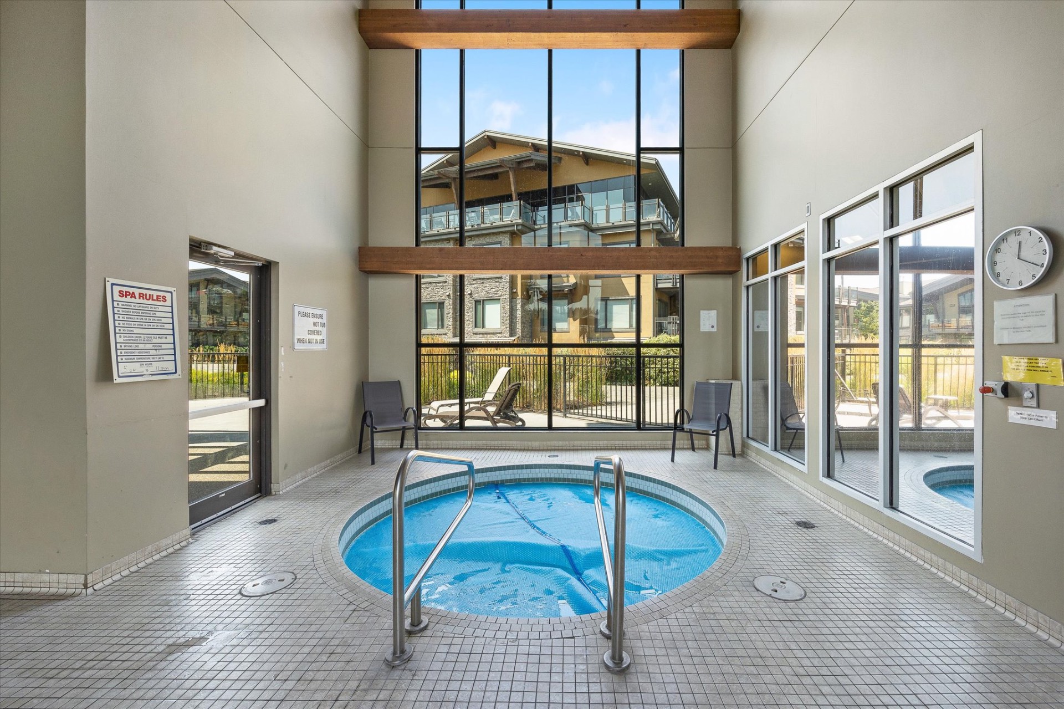
Southwind at Sarsons is known for its meticulous grounds and resort-style amenities, including landscaped green space and ponds, an indoor pool that opens to an outdoor patio area, hot tub, a fully equipped gym, and a residents' meeting room. A rare opportunity to enjoy penthouse living in one of Kelowna's most sought-after communities.
Photo Gallery
Virtual Tour & Floor Plans
Walk through every room from anywhere. Our interactive tour lets you explore the full layout, measure spaces, and view detailed floor plans — all before stepping foot inside.
Includes 3D walkthrough, room-by-room measurements, and downloadable floor plans.
Launch 3D Virtual TourFloor Plans
View the detailed floor plan for this 1,903 sq ft penthouse residence.
Community & Amenities
Property Details
Room Dimensions
Key Highlights
835 Sq Ft Deck
Oversized wrap-around deck with sliding door access from both bedrooms and the main living area — perfect for outdoor dining and entertaining.
Geothermal Comfort
Heating and cooling included in the strata fee via the building's geothermal system — unlimited year-round comfort without the utility bills of a full-sized home.
Private Guest Wing & Den
A primary retreat with vaulted scale on one side, complemented by a dedicated guest wing and private den for quiet professional or creative pursuits on the other.
Side-by-Side Underground Parking
No-compromise parking: two side-by-side secure stalls for your vehicles, plus oversized storage for the transition from a full-sized home.
Resort-Style Amenities
Indoor pool with outdoor patio, hot tub, fully equipped gym, landscaped grounds with ponds, and a residents' meeting room.
Thinking of selling nearby?
We just sold in Lower Mission — see what homes in your area are worth in today's market with a free one-page report. Free, and no obligation.
Get your neighbourhood reportLooking for something similar in Lower Mission?
580 Sarsons Road is sold — but Lower Mission has more premium homes and condos near the lake. Browse active listings or explore the neighbourhood.
Graham Real Estate Team
Royal LePage Kelowna