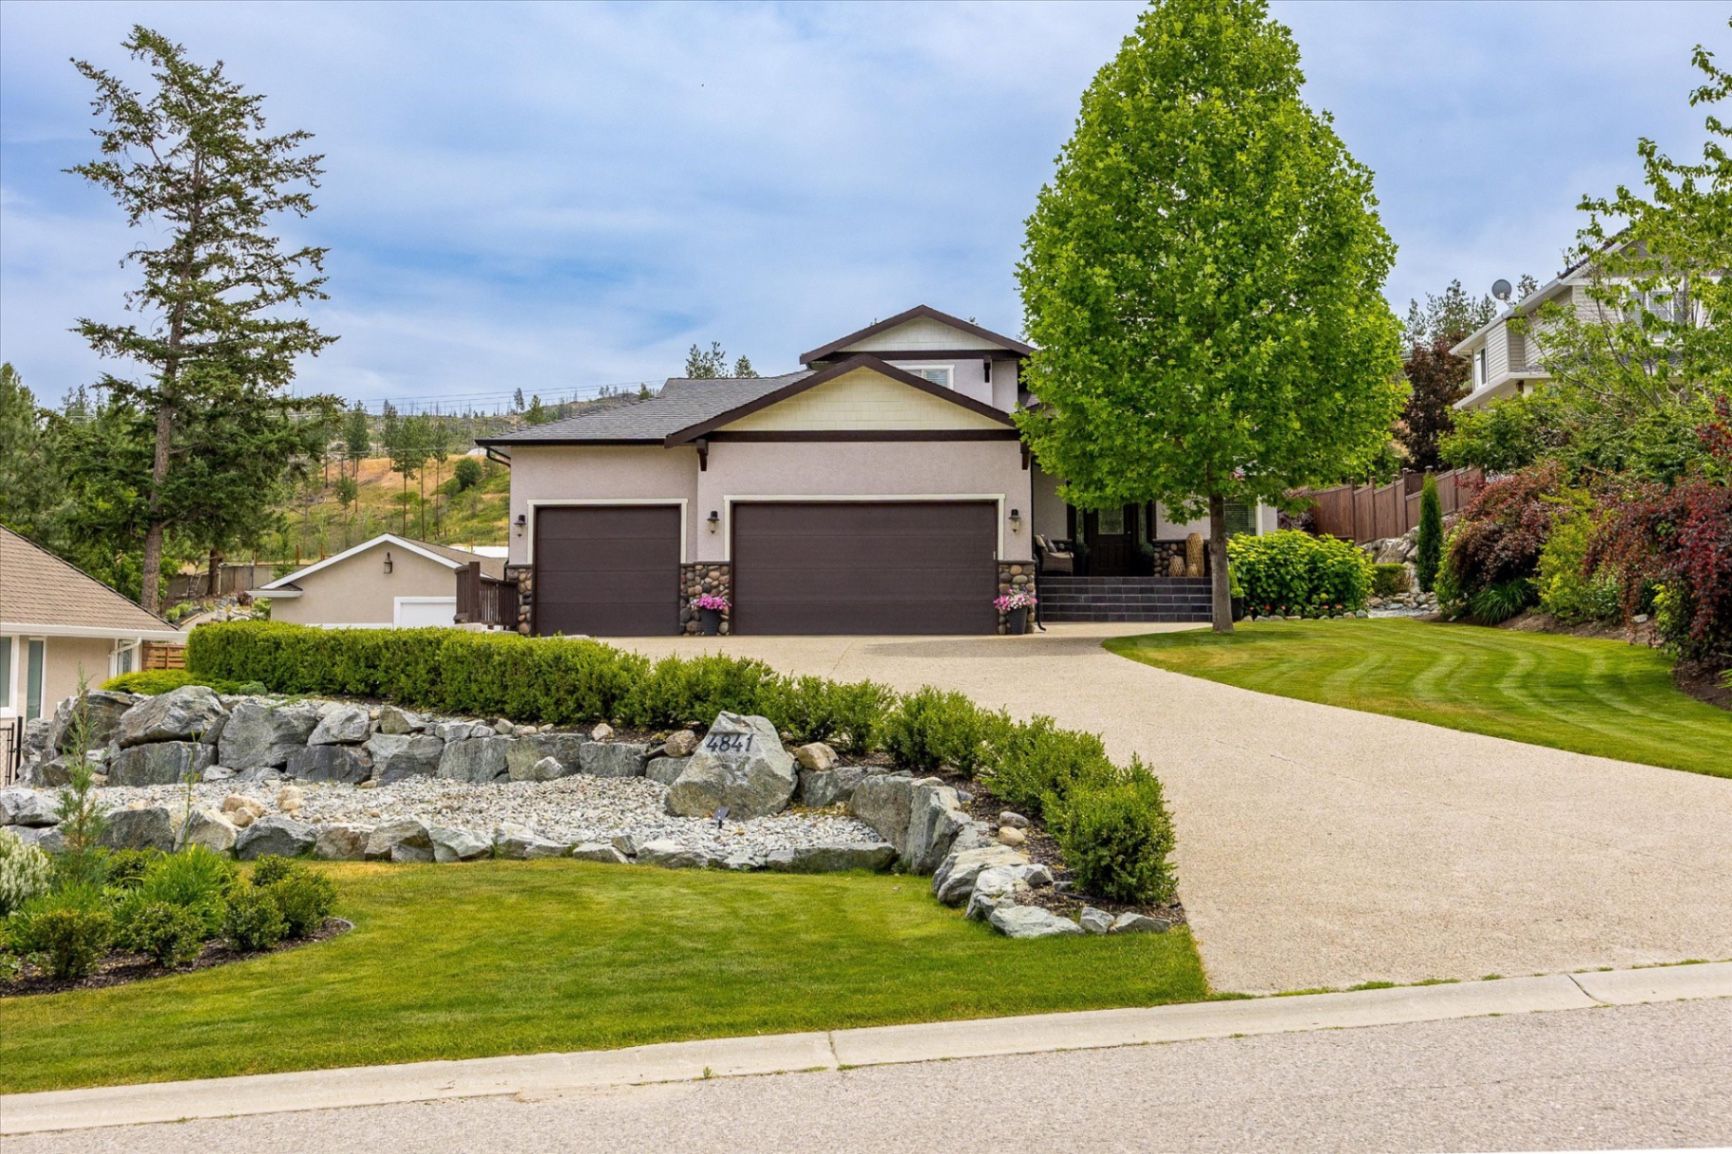
Front exterior of 4841 Canyon Ridge Crescent
    SOLD

    SOLD — 4841 Canyon Ridge Crescent

    Crawford Estates

    MLS® # 10384162

    4

    Bedrooms

    3.5

    Bathrooms

    4,232

    Sq. Ft.

    0.49 acres

    Lot

    A Private Oasis in Crawford Estates

    Welcome to your private oasis in coveted Crawford Estates. This stunning custom-built executive home sits on a beautifully landscaped 0.49-acre lot and offers the ideal blend of luxury, privacy, and resort-style living.

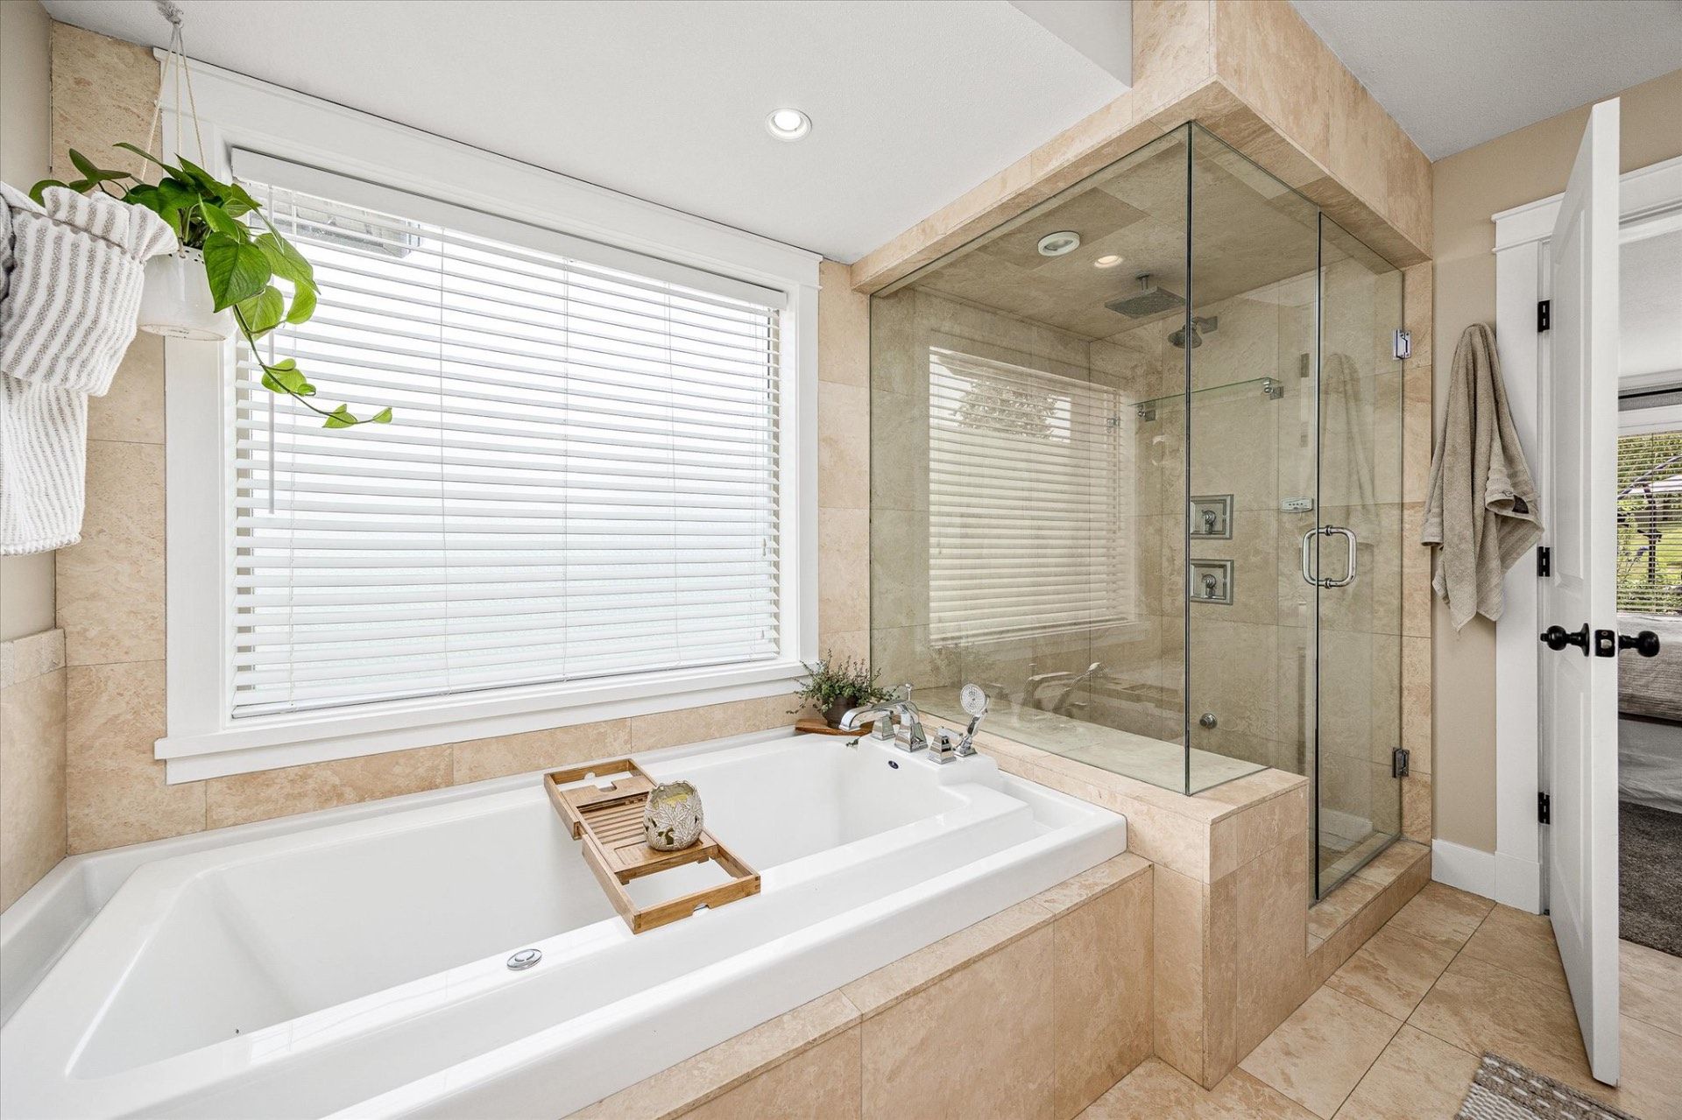
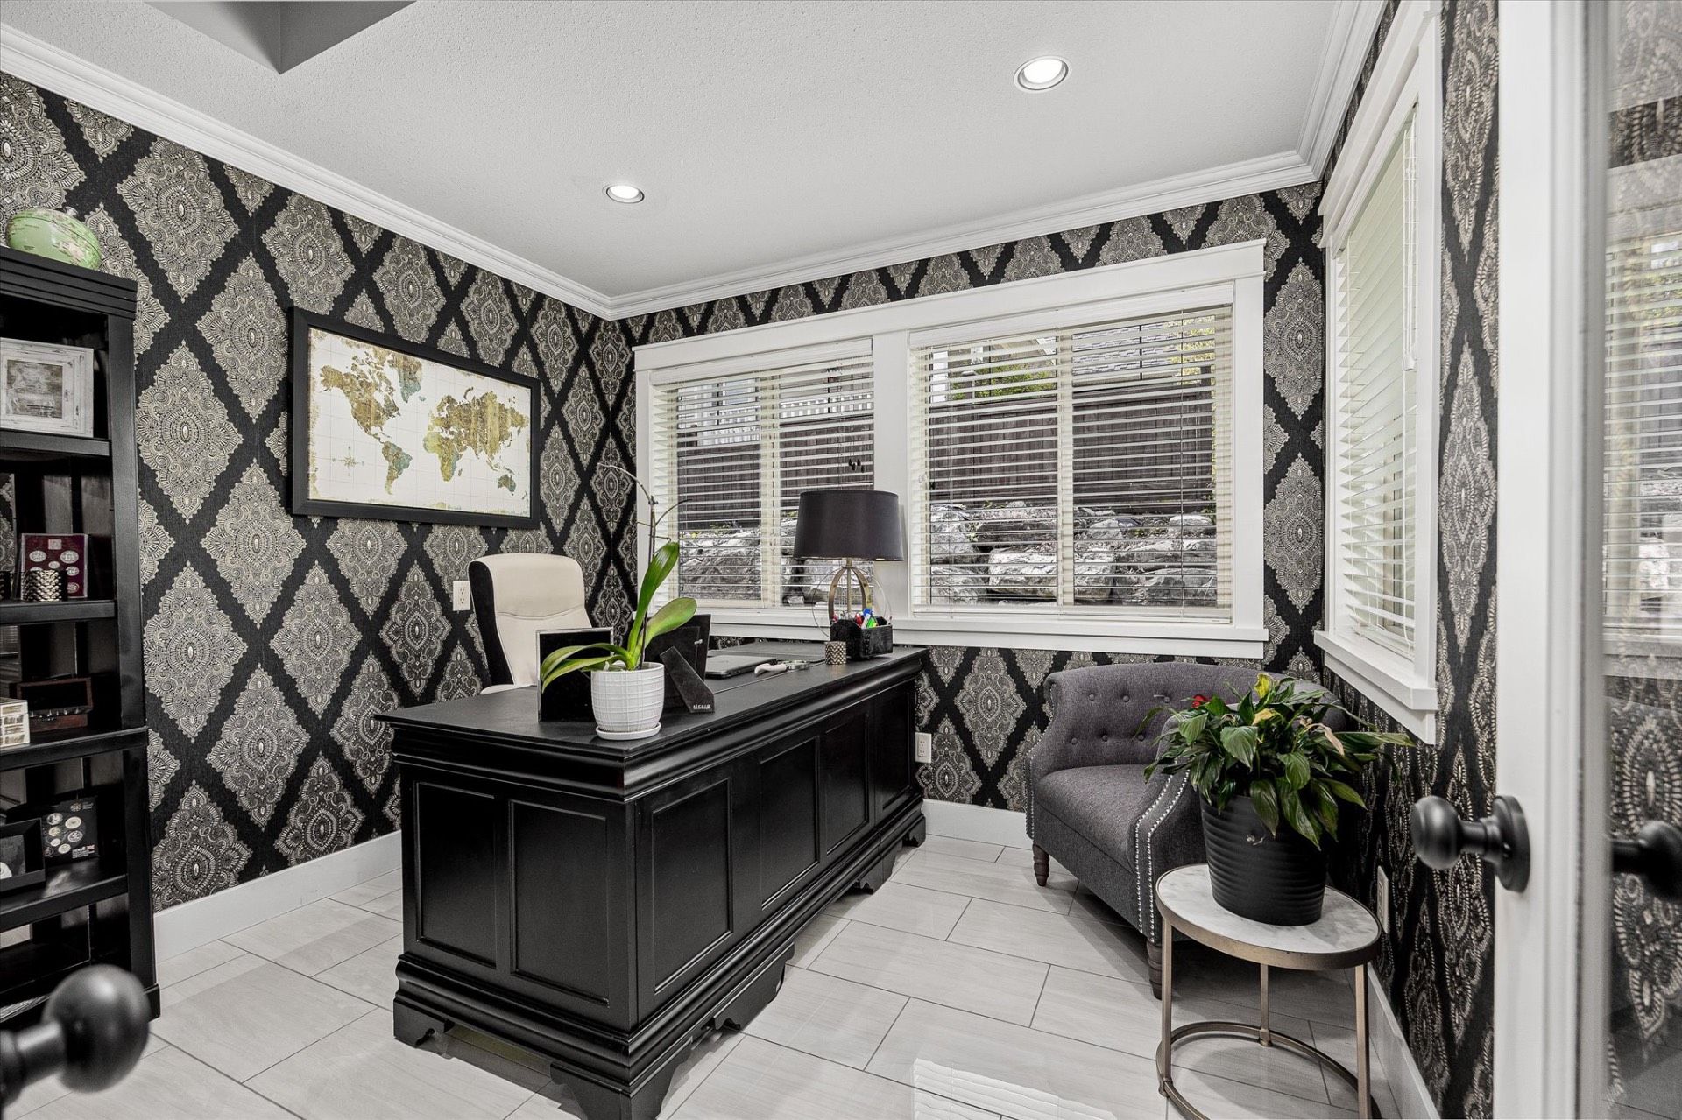
    Thoughtfully designed and tastefully updated, the home features a bright, family-friendly layout with open yet intentional flow between the kitchen, dining, and living areas — flooded with natural light and showcasing picturesque views of the glistening pool. The main floor boasts a luxurious primary retreat with travertine ensuite, steam shower, and direct hot tub access for a spa-like experience, plus a dedicated office ideal for remote work or quiet study.

    Two spacious bedrooms and a shared bath are upstairs, while the fully finished basement — with its own entrance — includes a fourth bedroom and an entertainer's dream: wet bar, wine room, massive family room, and a dedicated media room for movie nights and hosting.

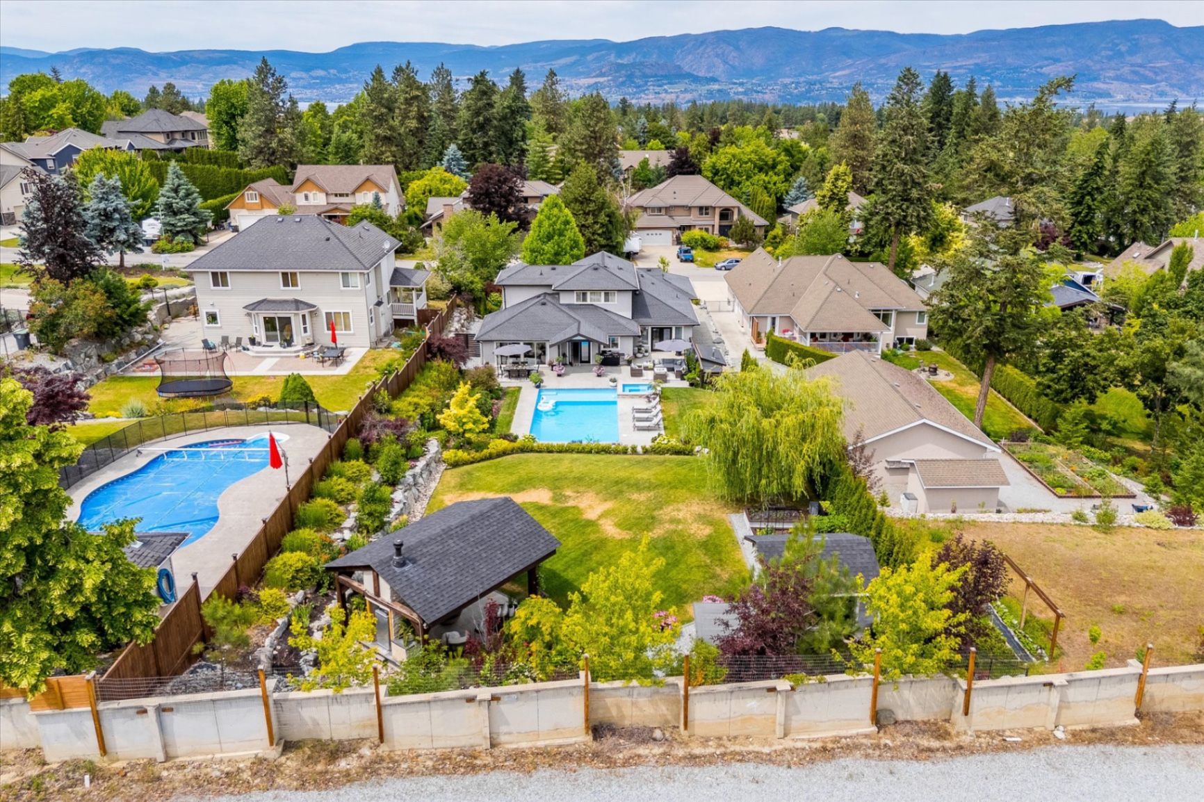
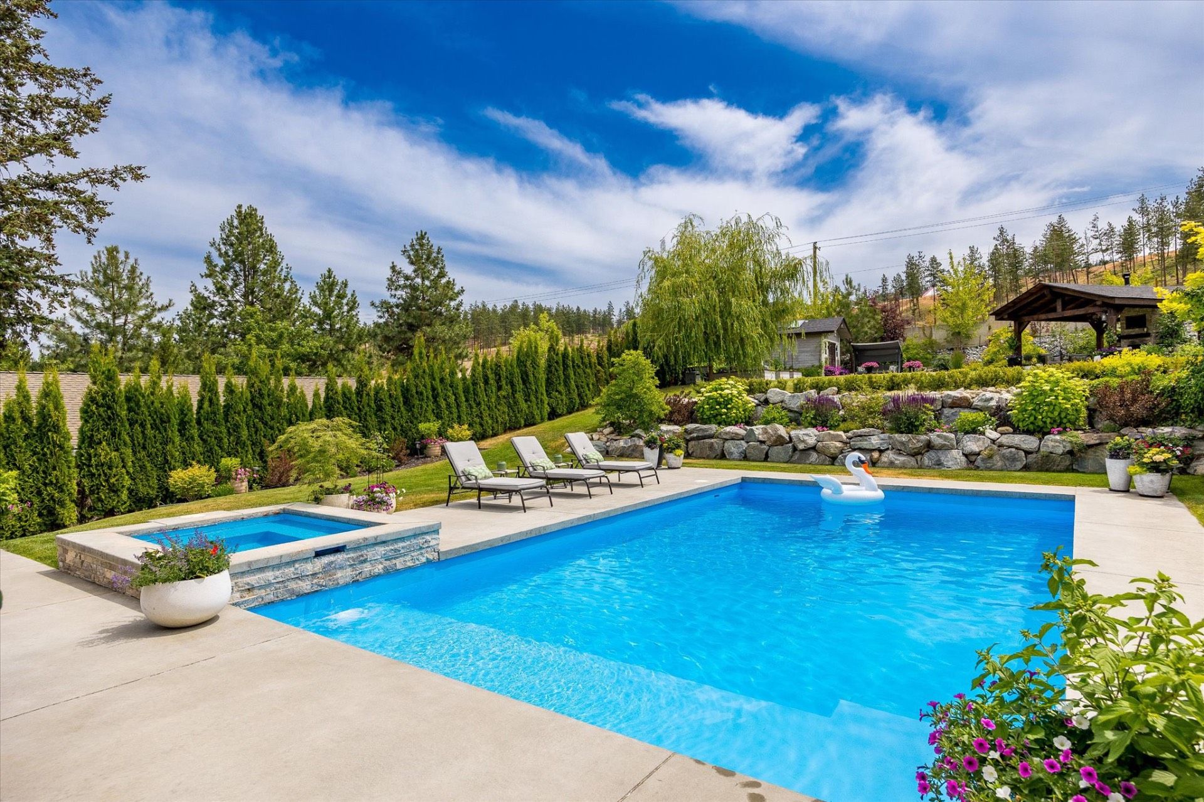
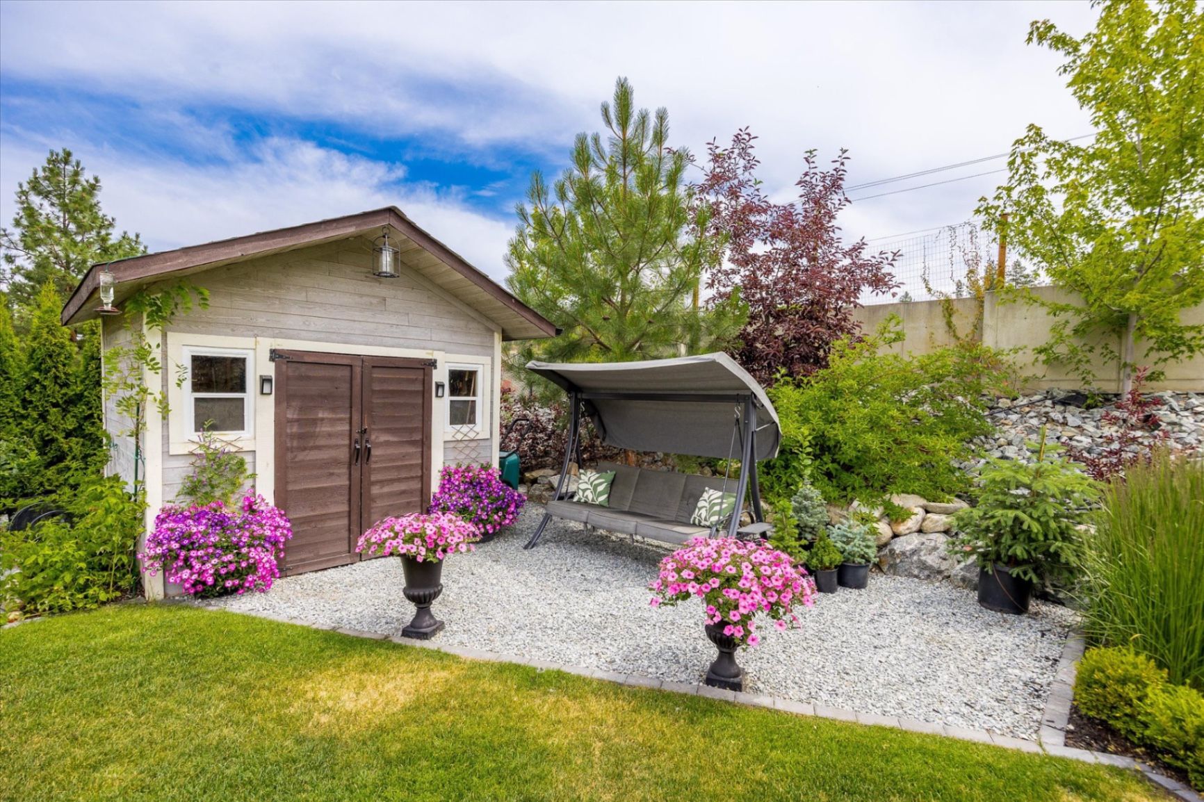
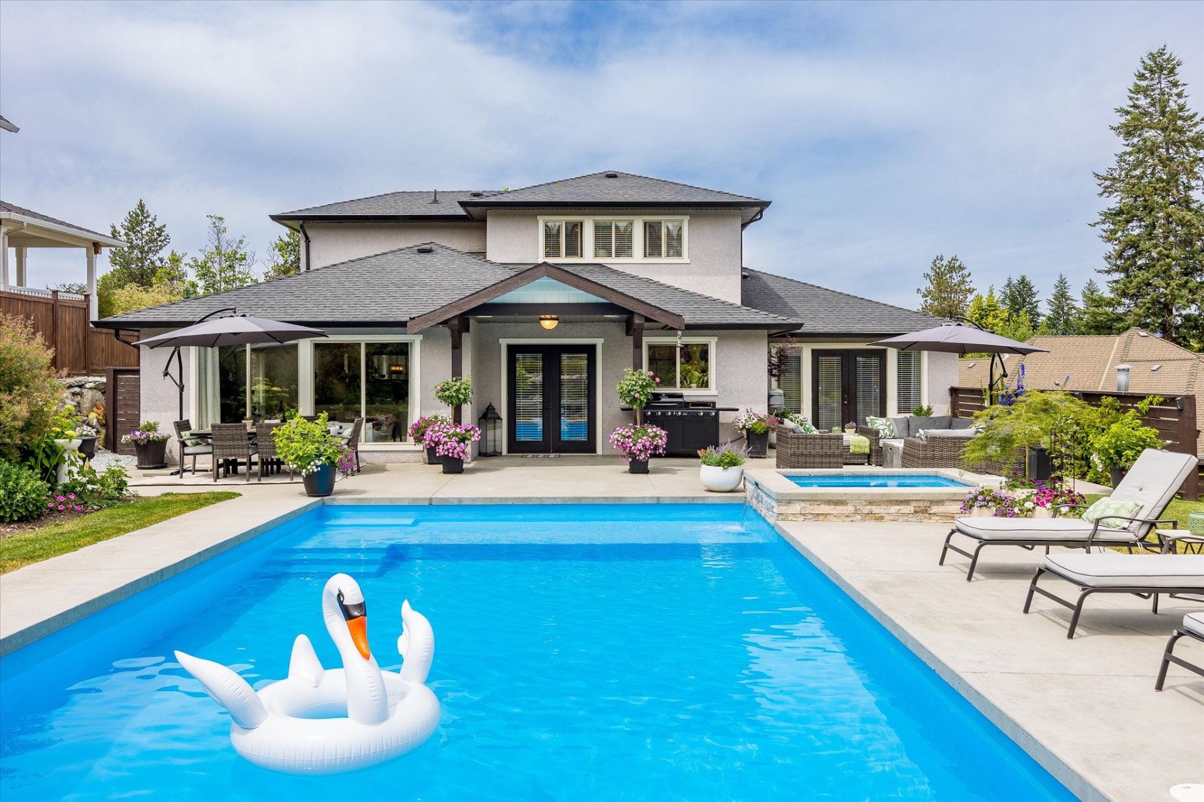
    Step outside to an outdoor paradise with an oversized pool, hot tub, pergola with firepit and TV, gardens, shed, and multiple lounge areas. A 3-car garage, RV/boat parking, and backyard access from the driveway provide room for all your toys. Located near hiking trails, vineyards, orchards, golf, top-rated schools (Canyon Falls & OKM), and the new Ponds Shopping Plaza. Priced well below replacement cost — this luxurious, move-in-ready home is the one for unforgettable indoor-outdoor living and entertaining.

    Photo Gallery
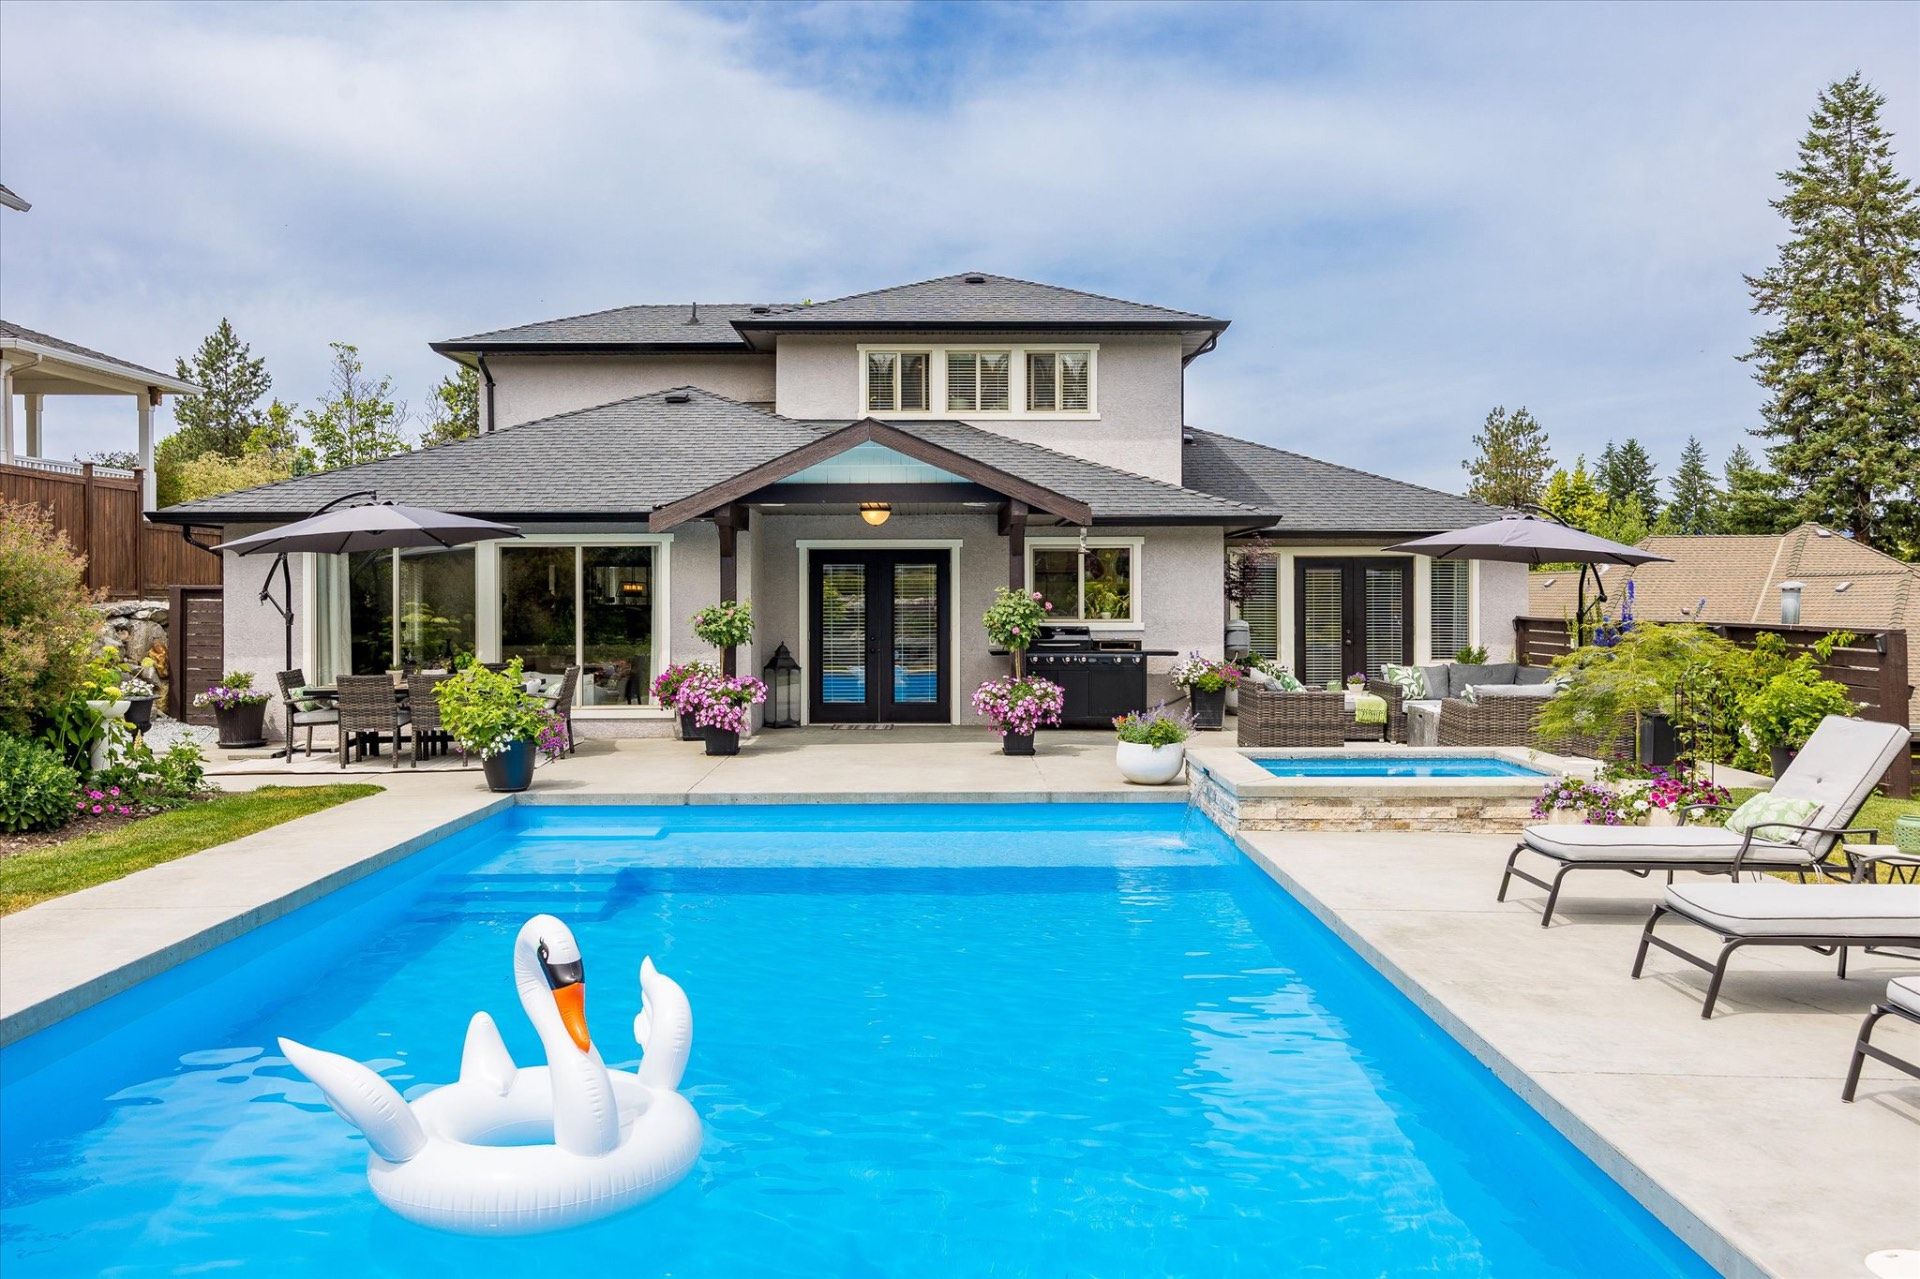
    Backyard pool, hot tub and covered patio with mountain views
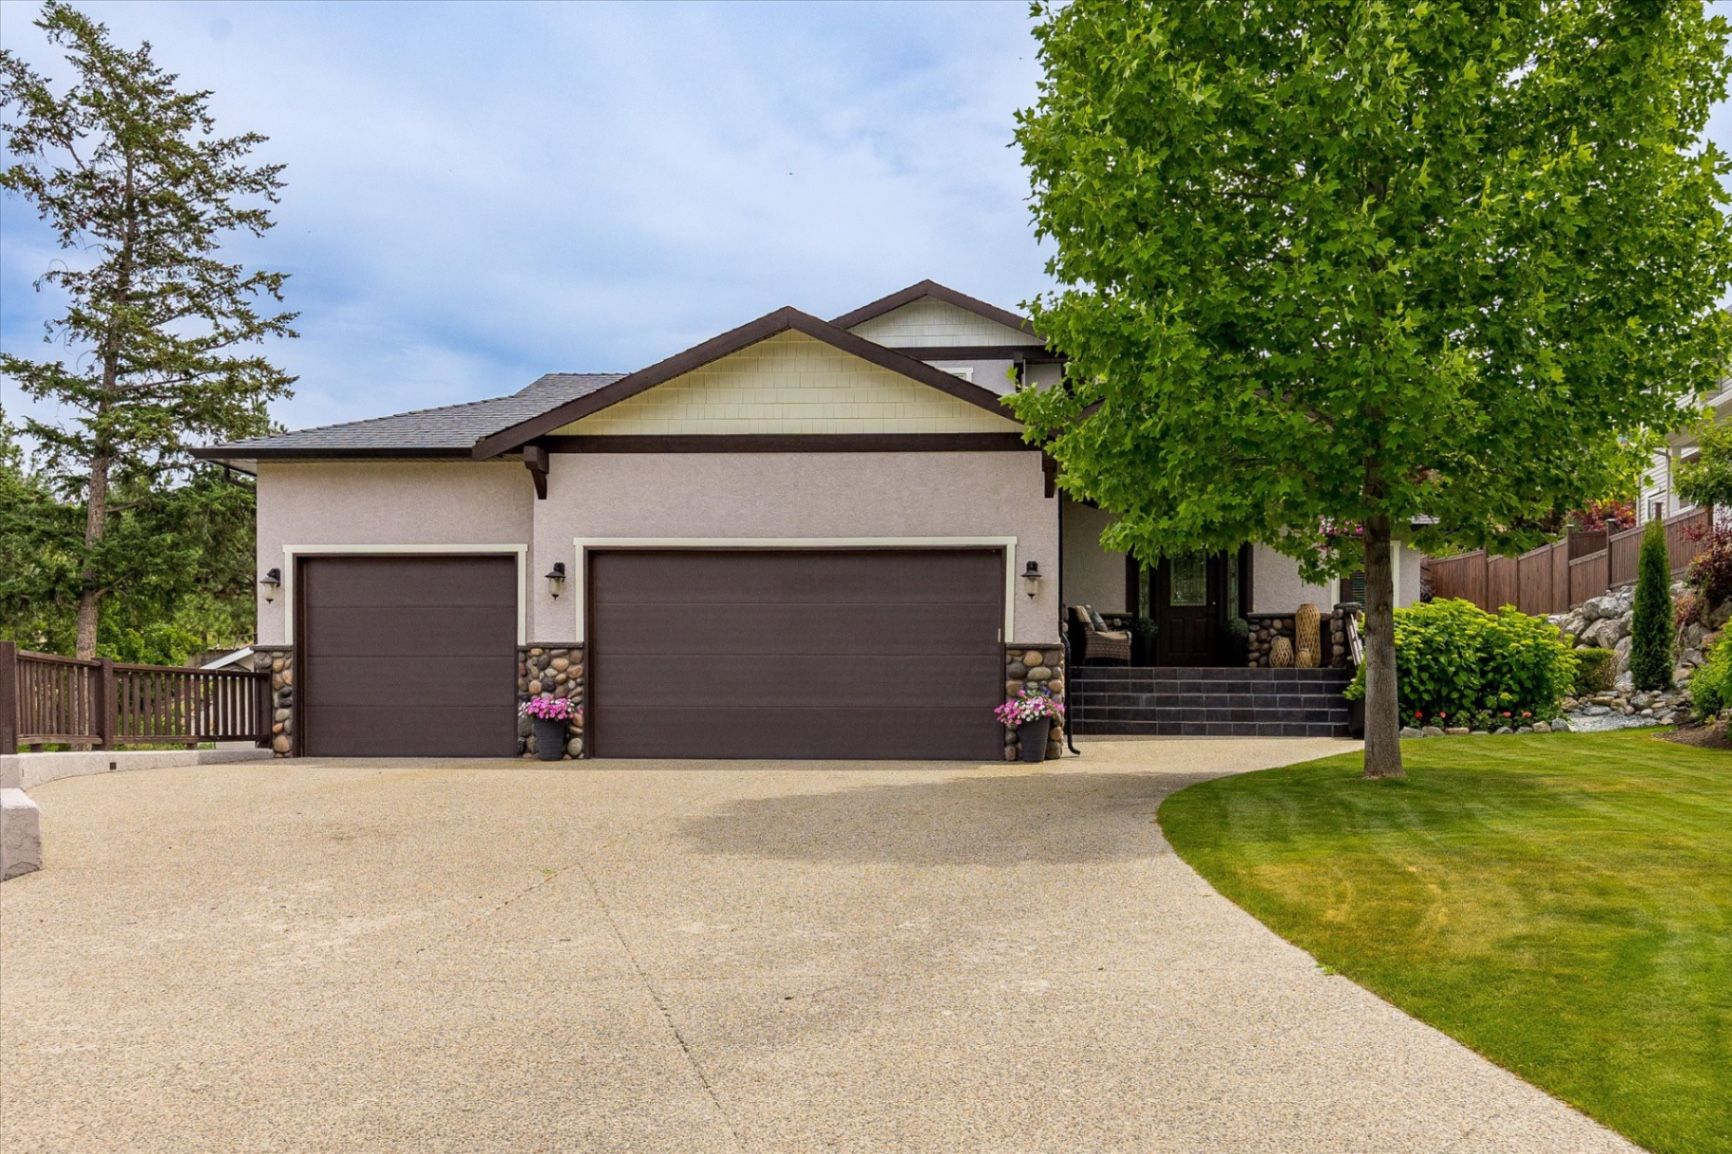
    Front exterior with 3-car garage and aggregate driveway
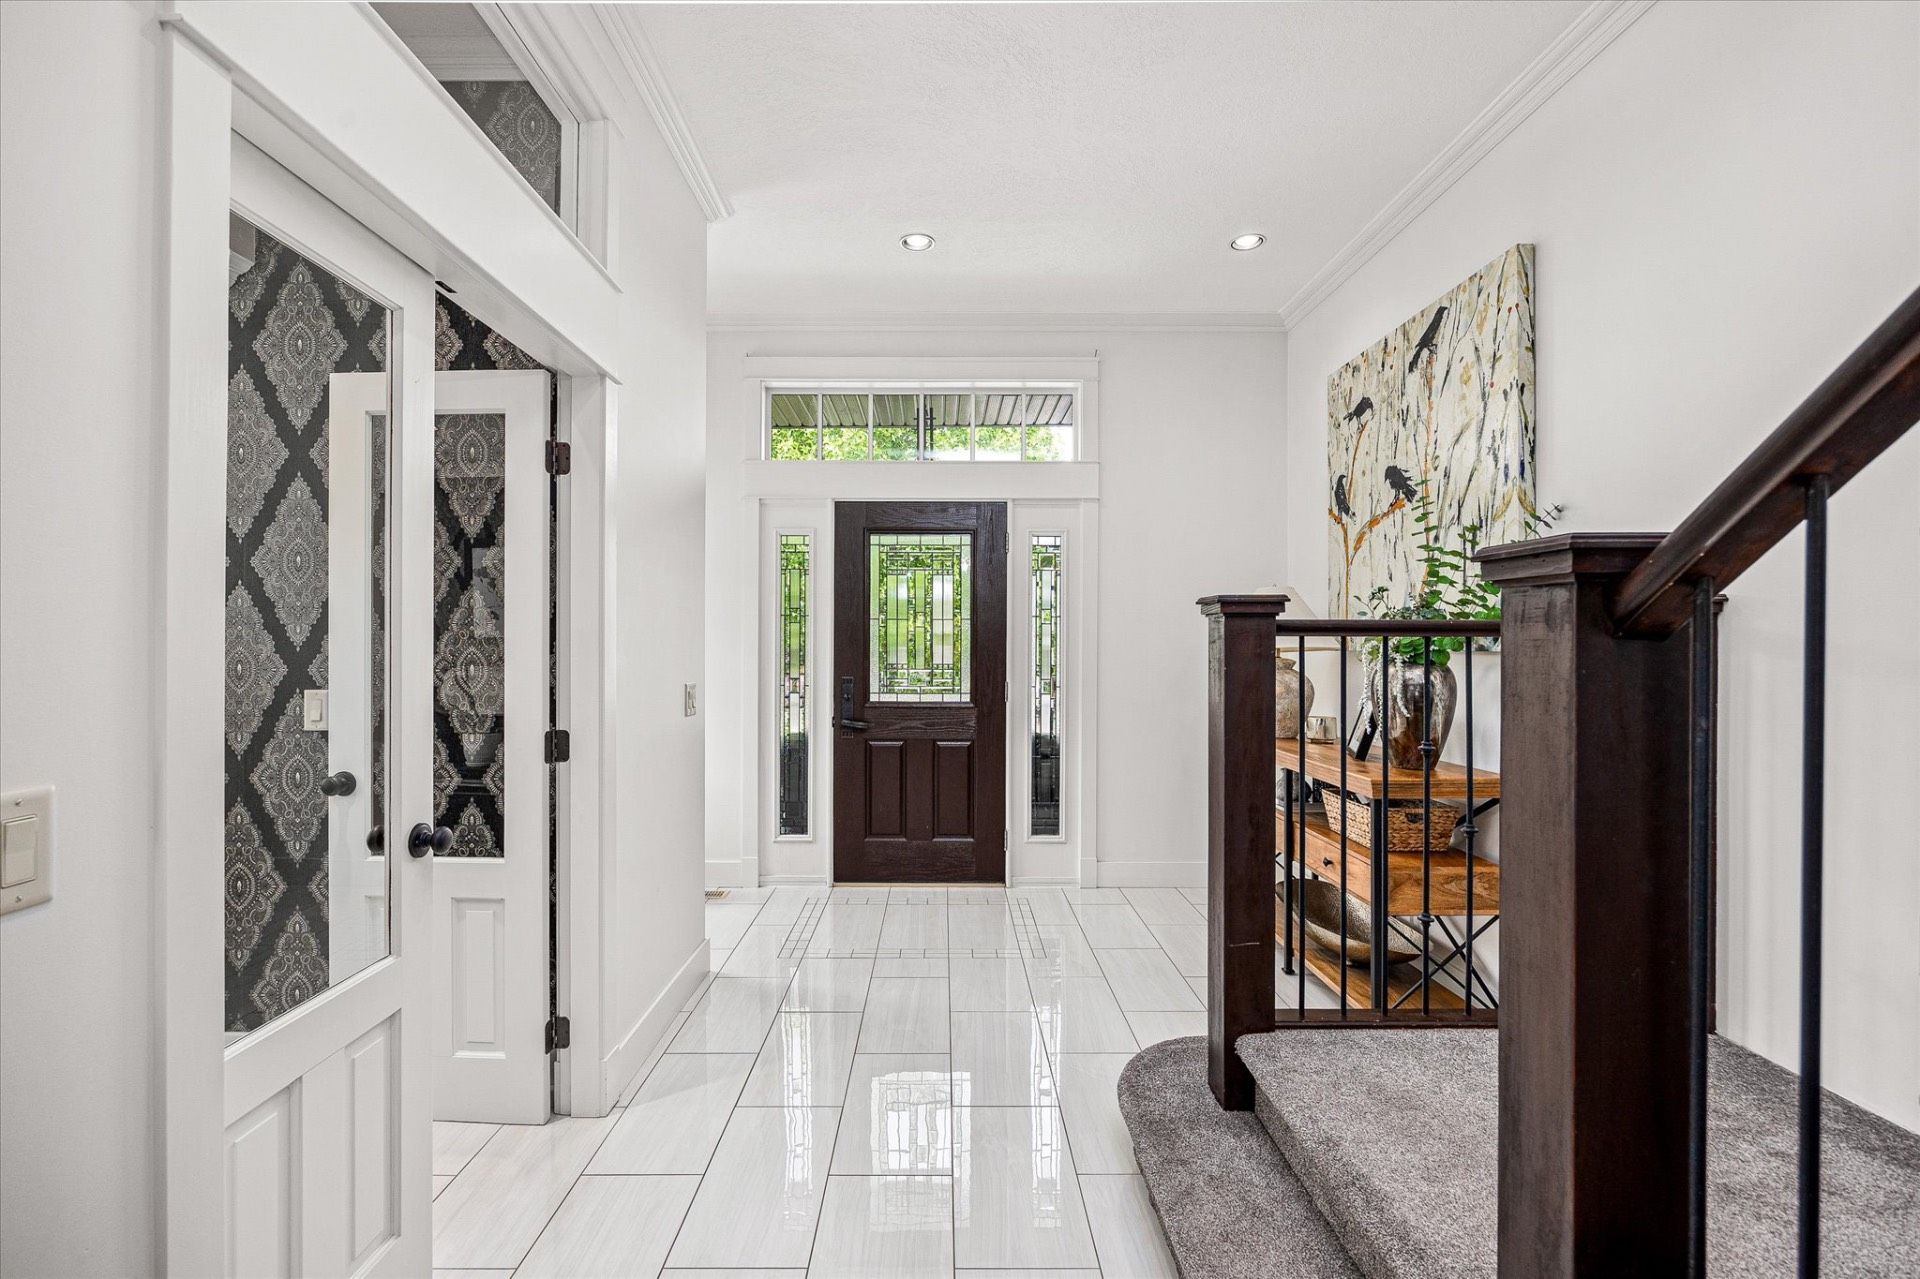
    Bright tiled foyer with custom front door and staircase
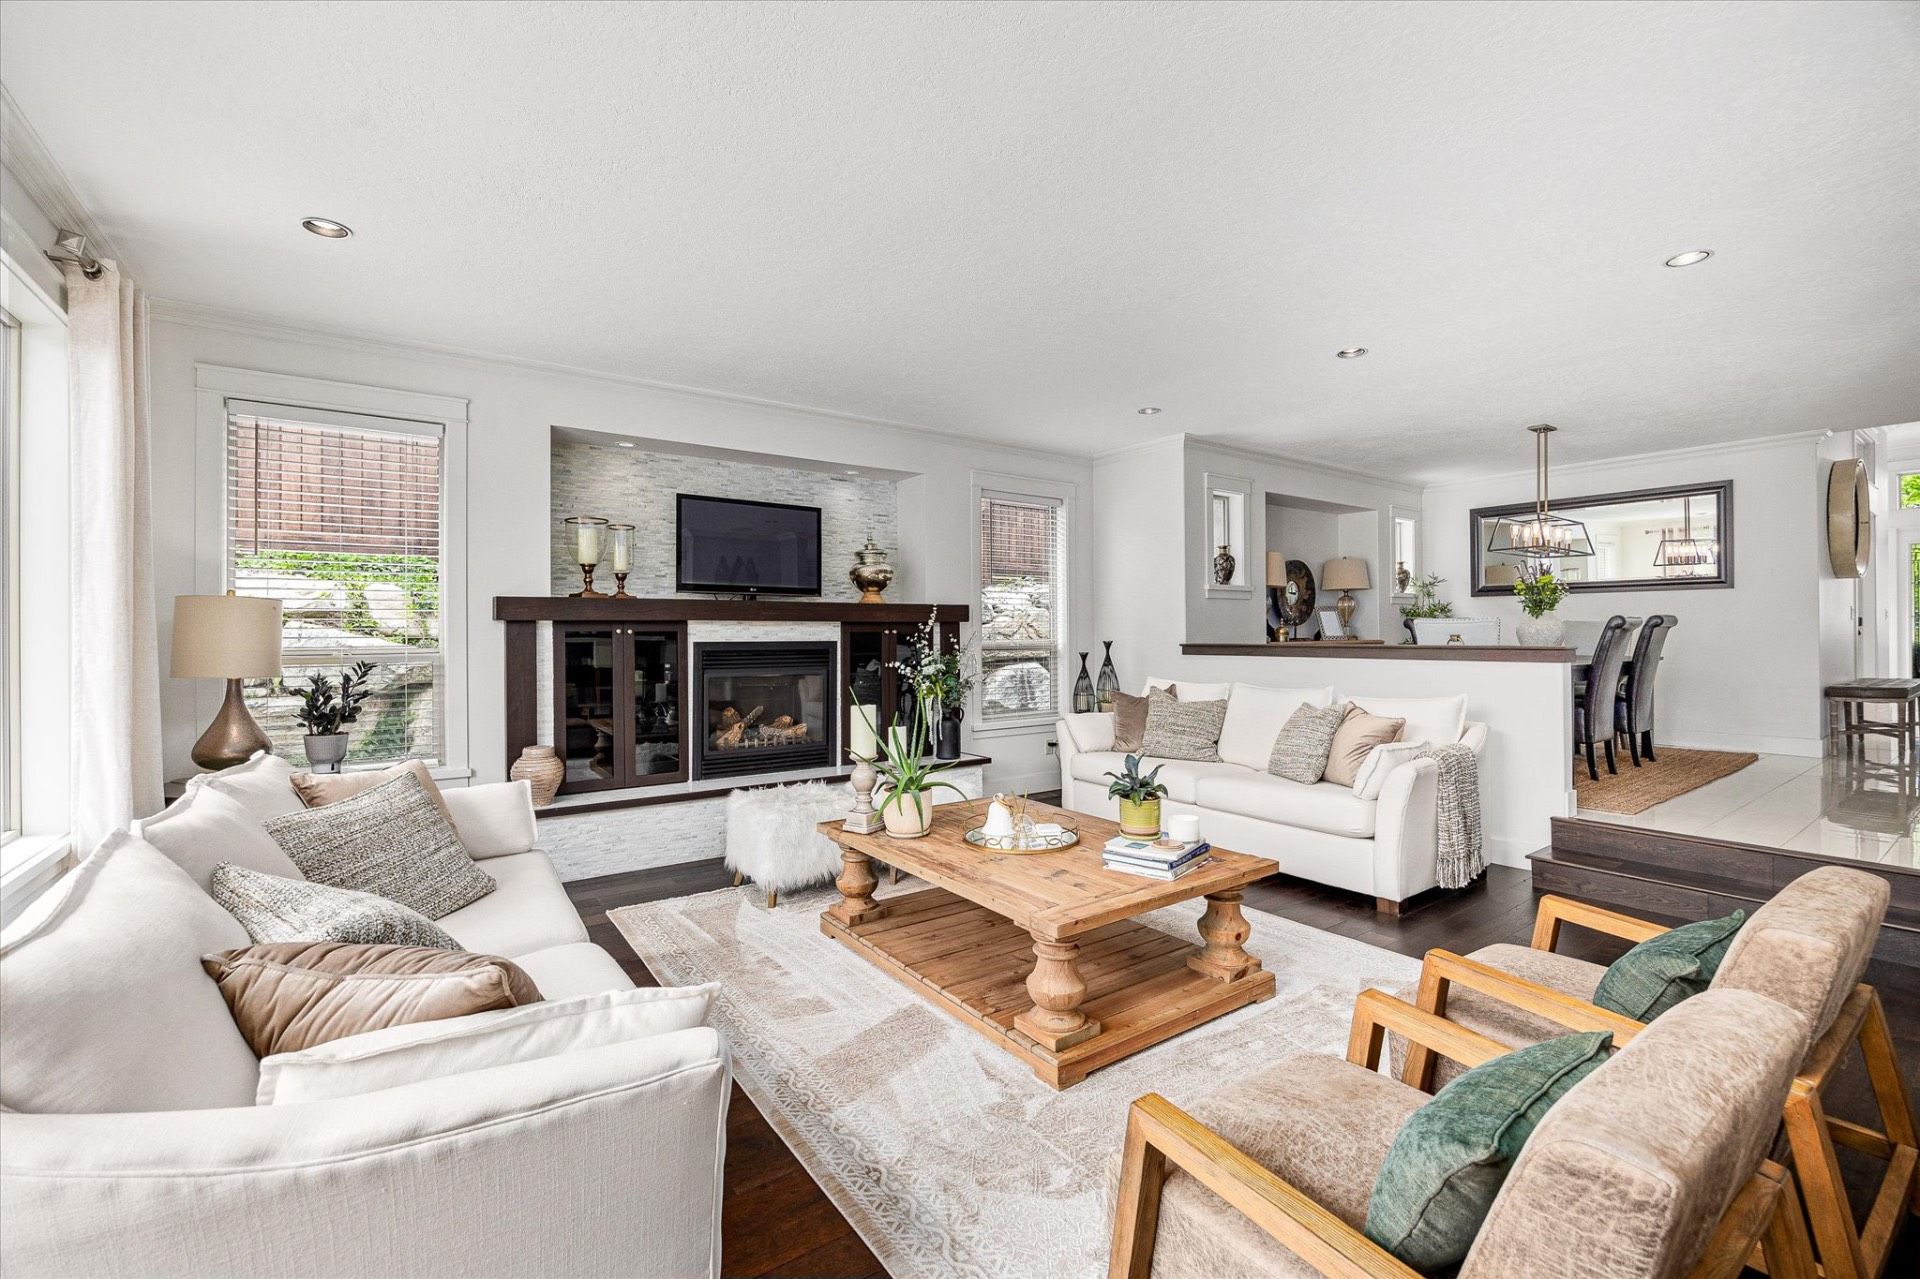
    Open-concept living room with fireplace and dining area
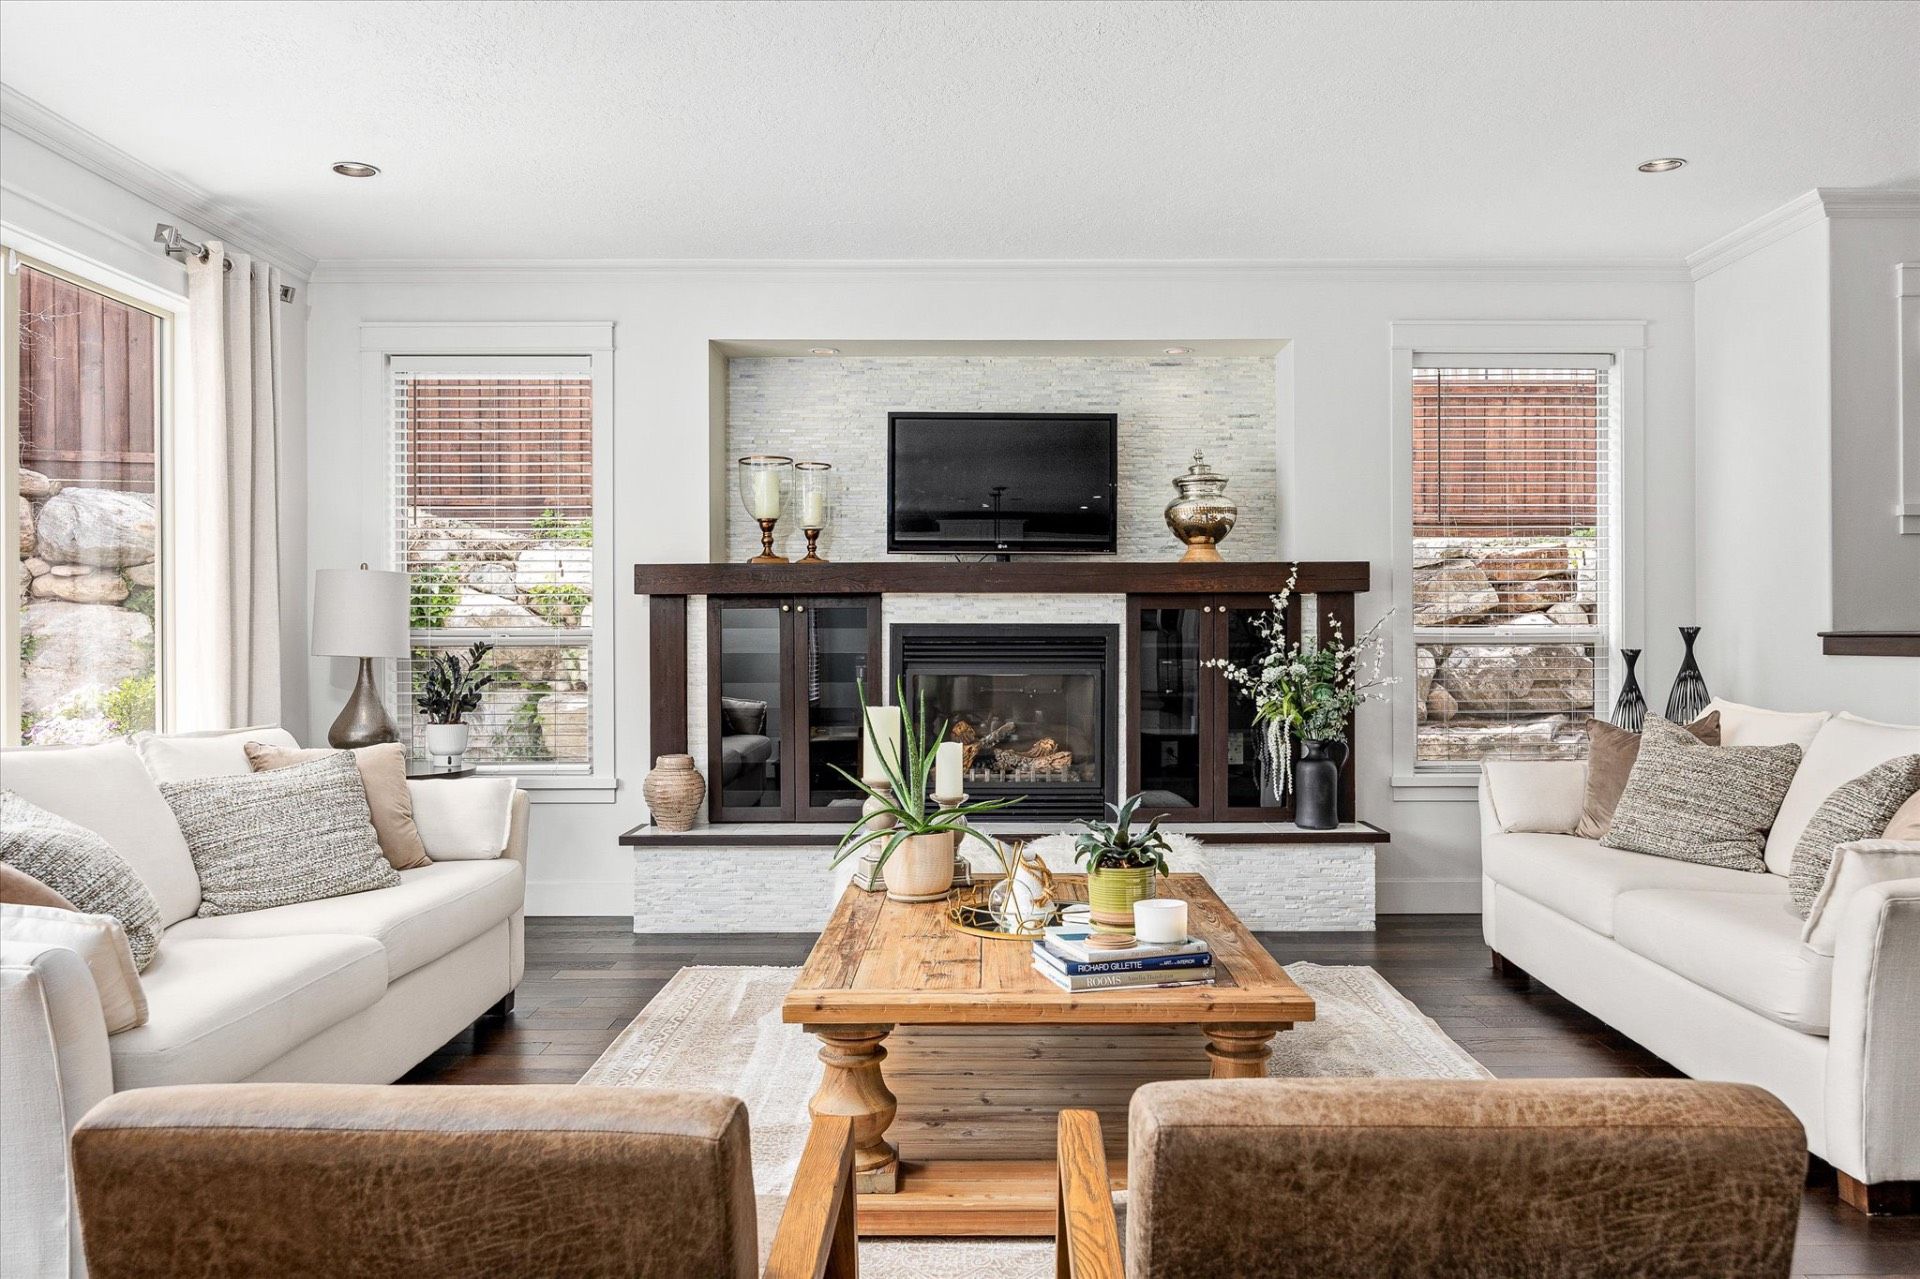
    Living room with built-in fireplace and natural light
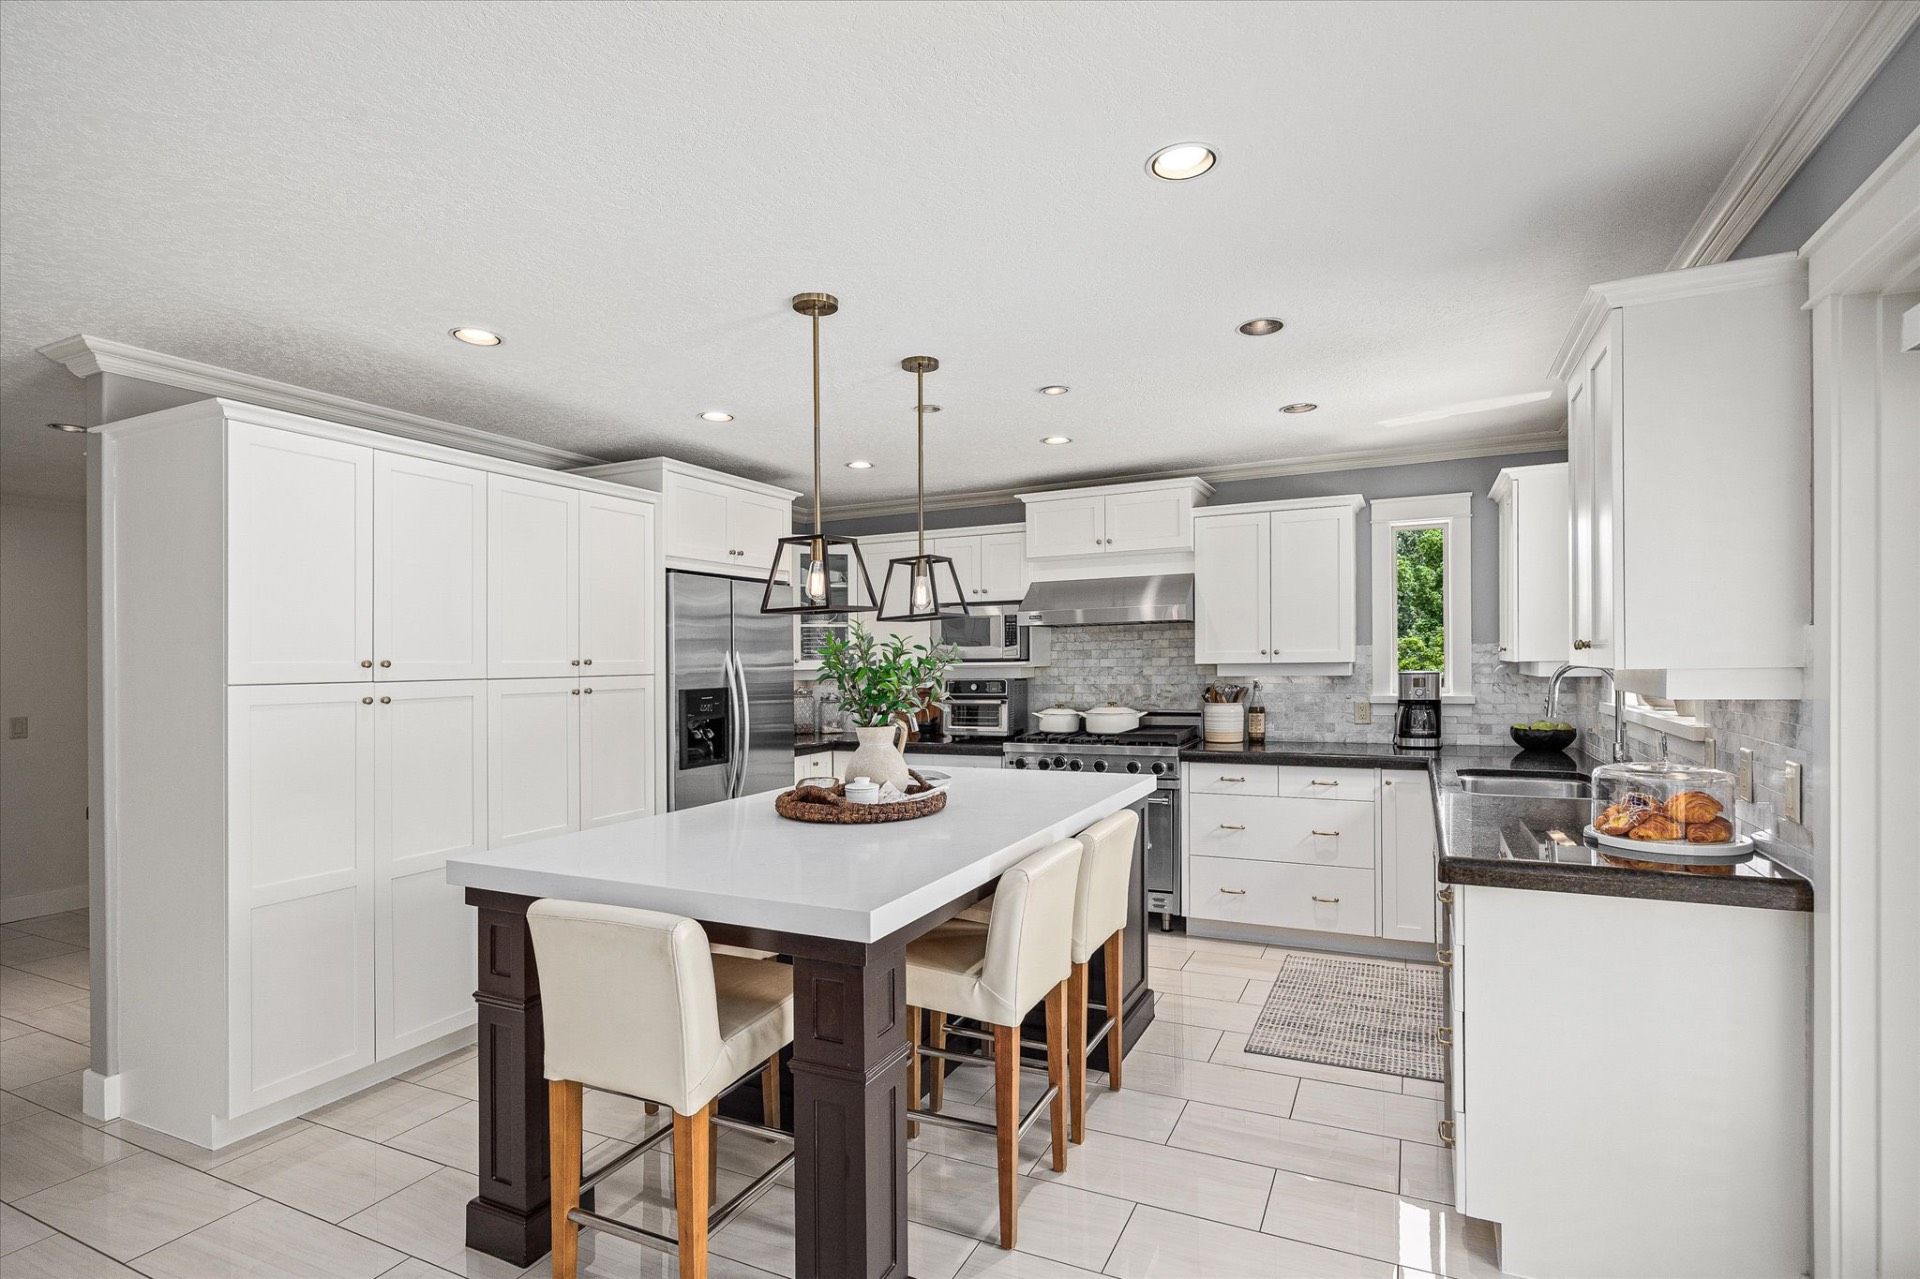
    Chef's kitchen with island, gas range and stainless appliances
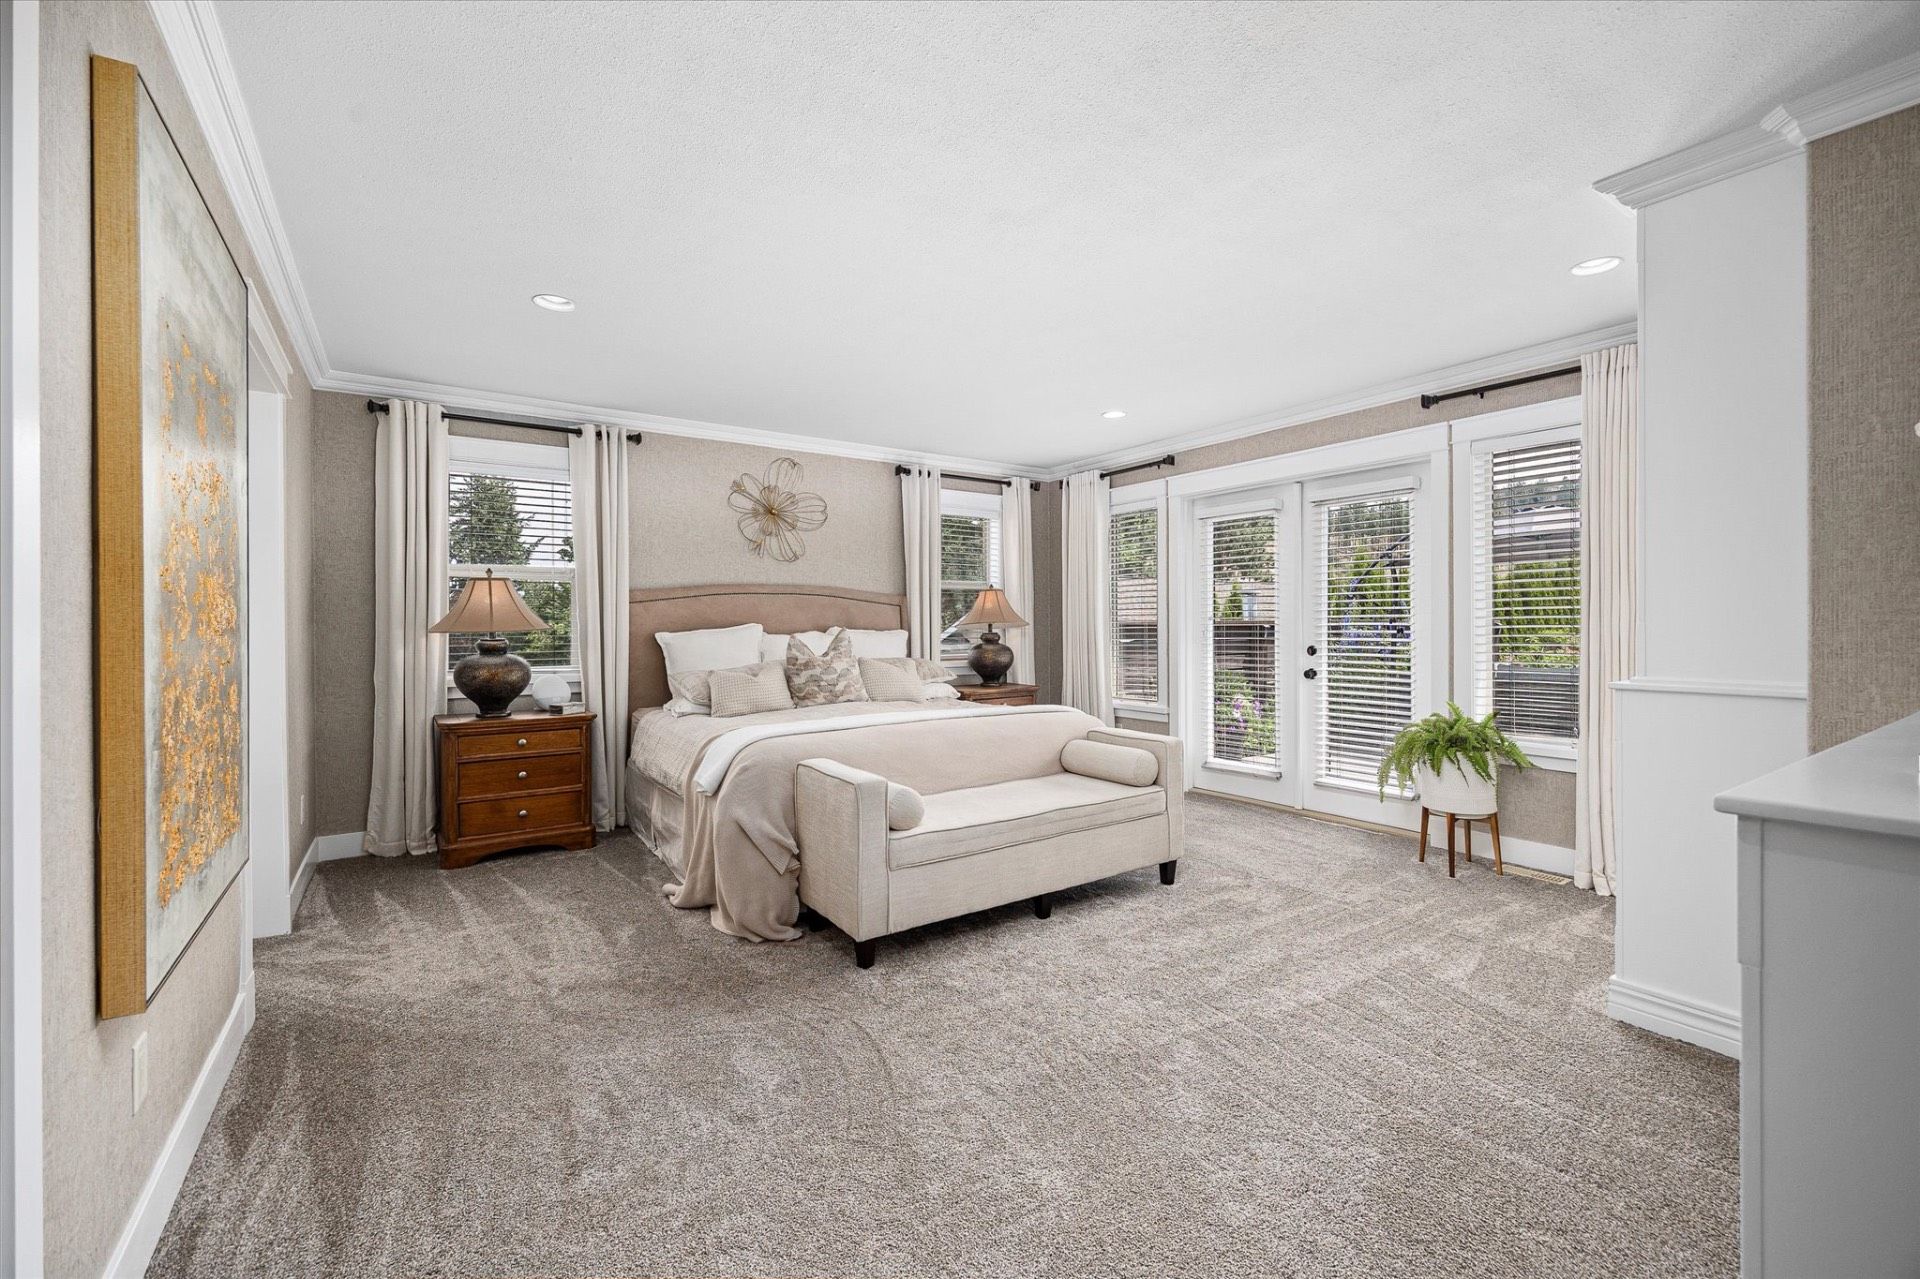
    Spacious primary bedroom with French doors to patio
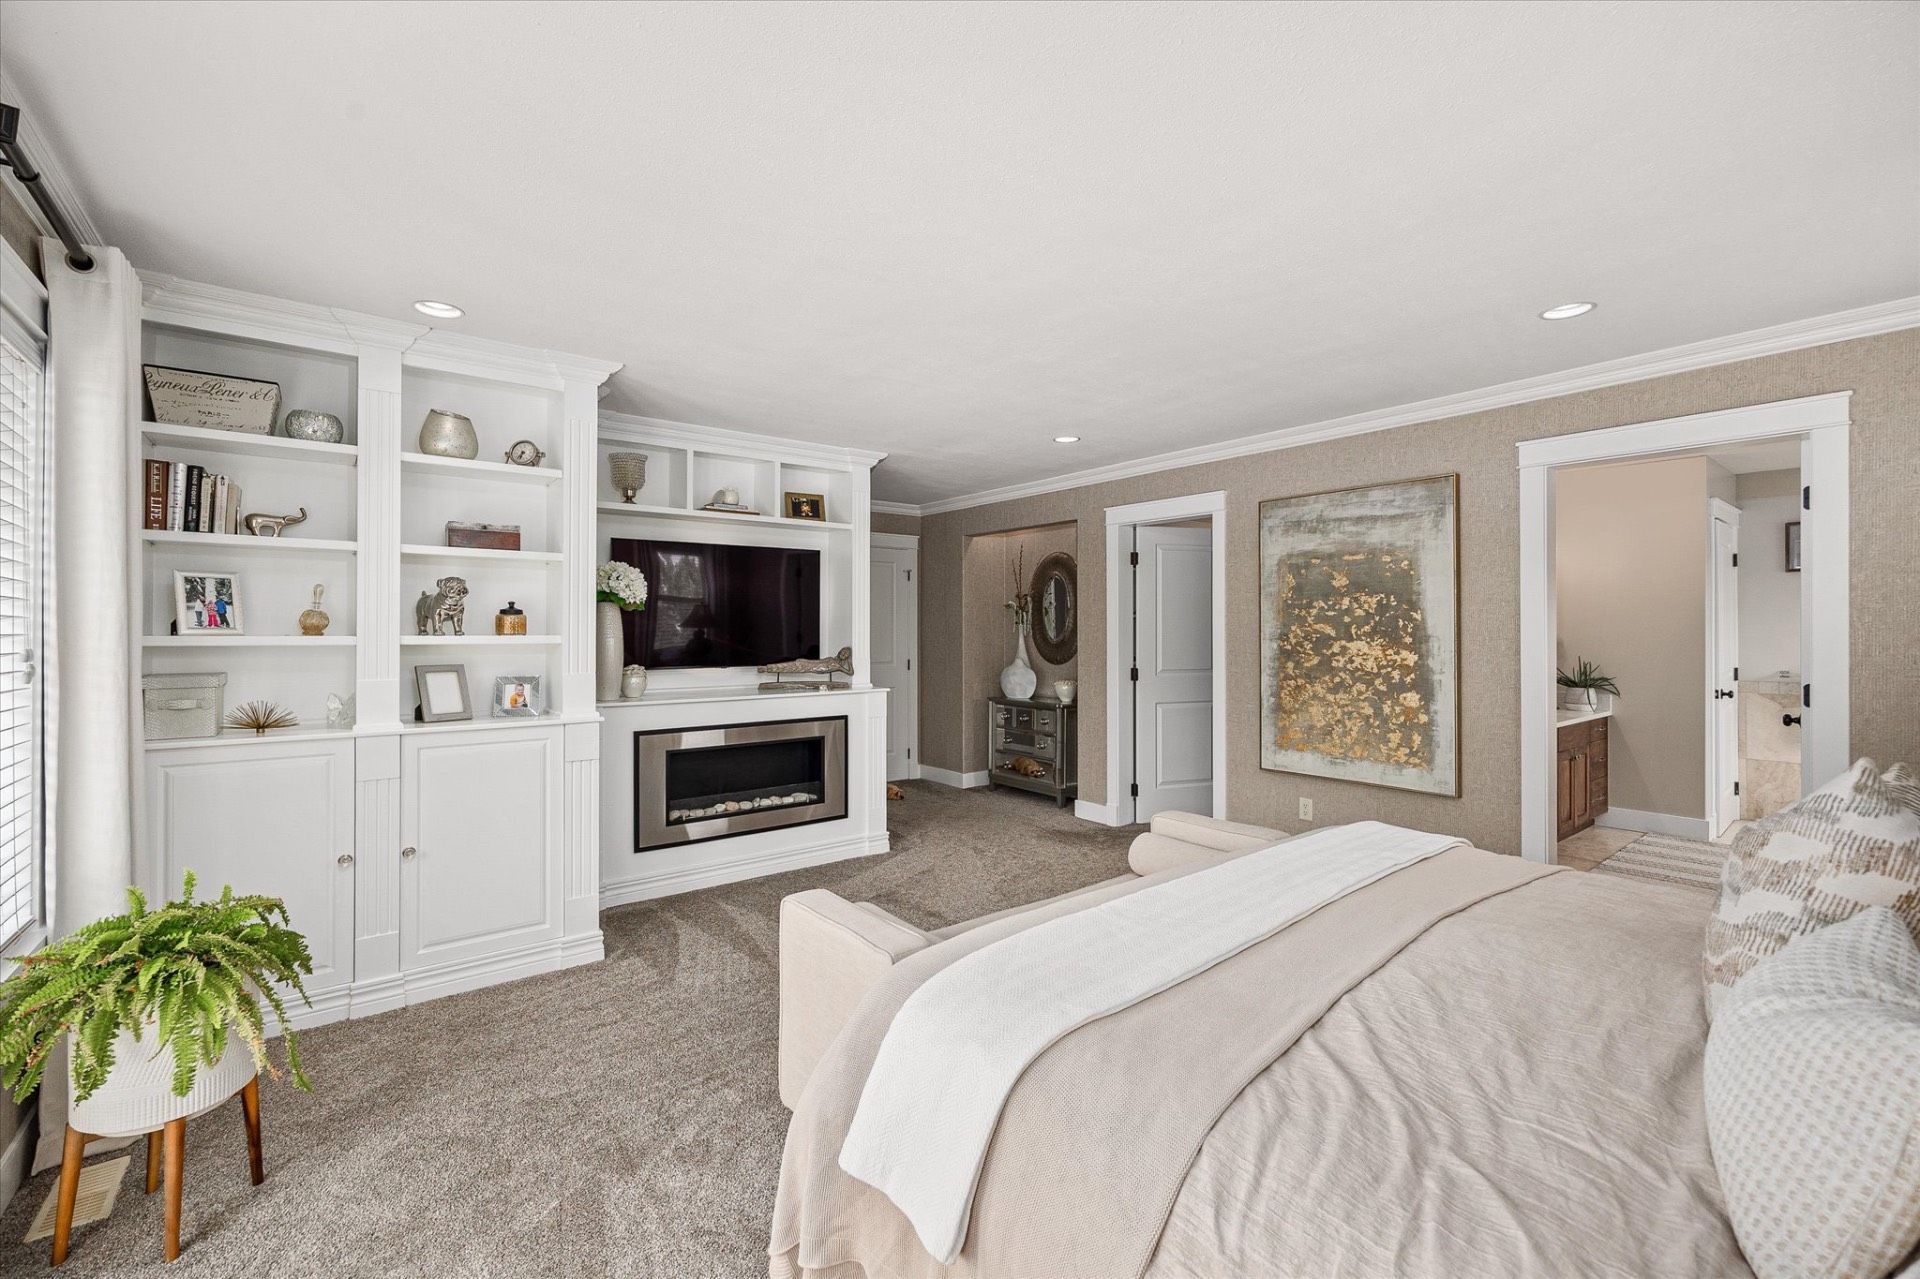
    Primary suite retreat with built-in shelving, fireplace and ensuite access
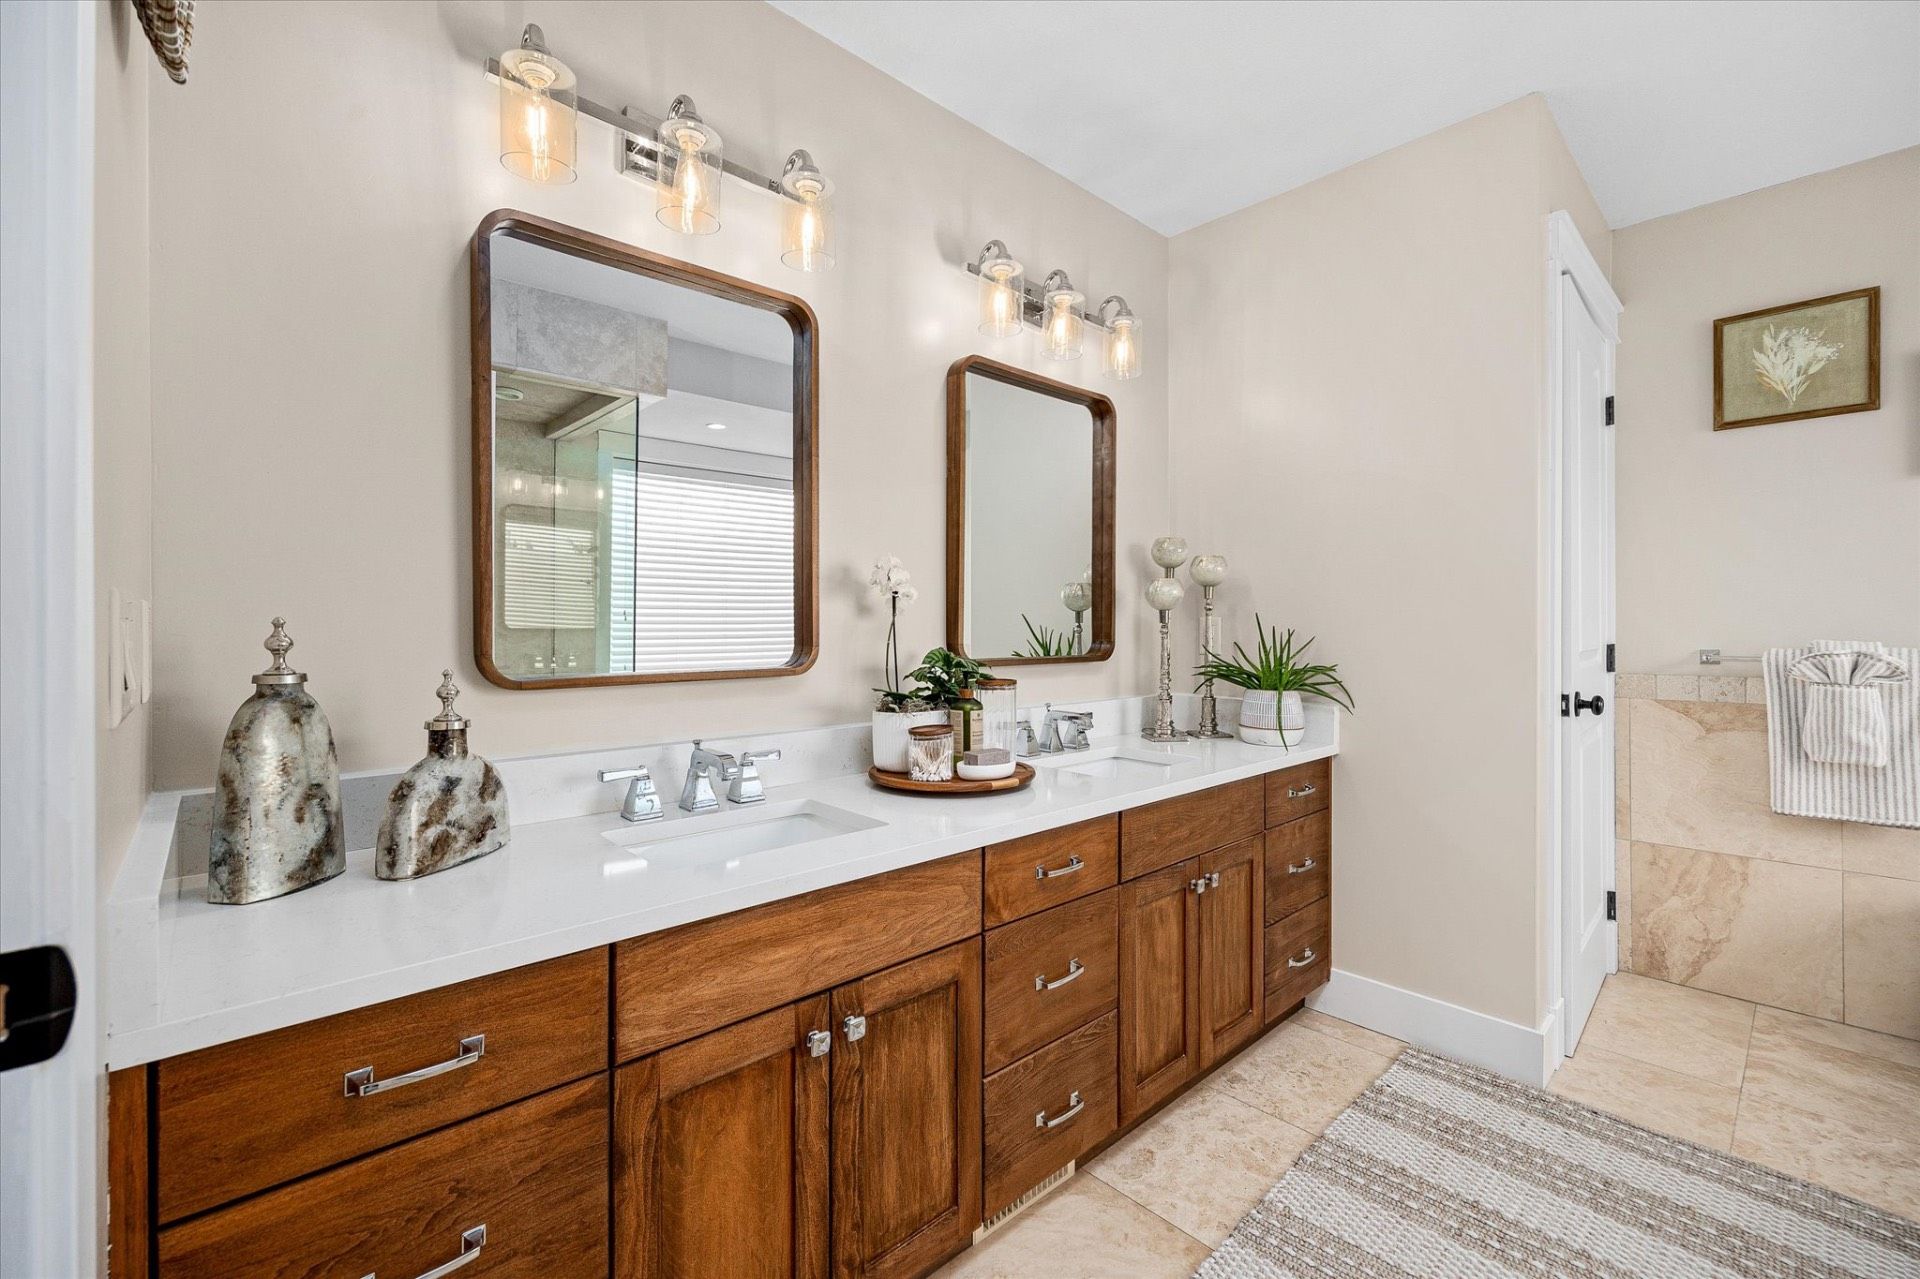
    Travertine ensuite with double vanity and warm wood cabinetry
    Spa-like ensuite with soaker tub and glass steam shower
    Dedicated main-floor office with elegant wallpaper and natural light
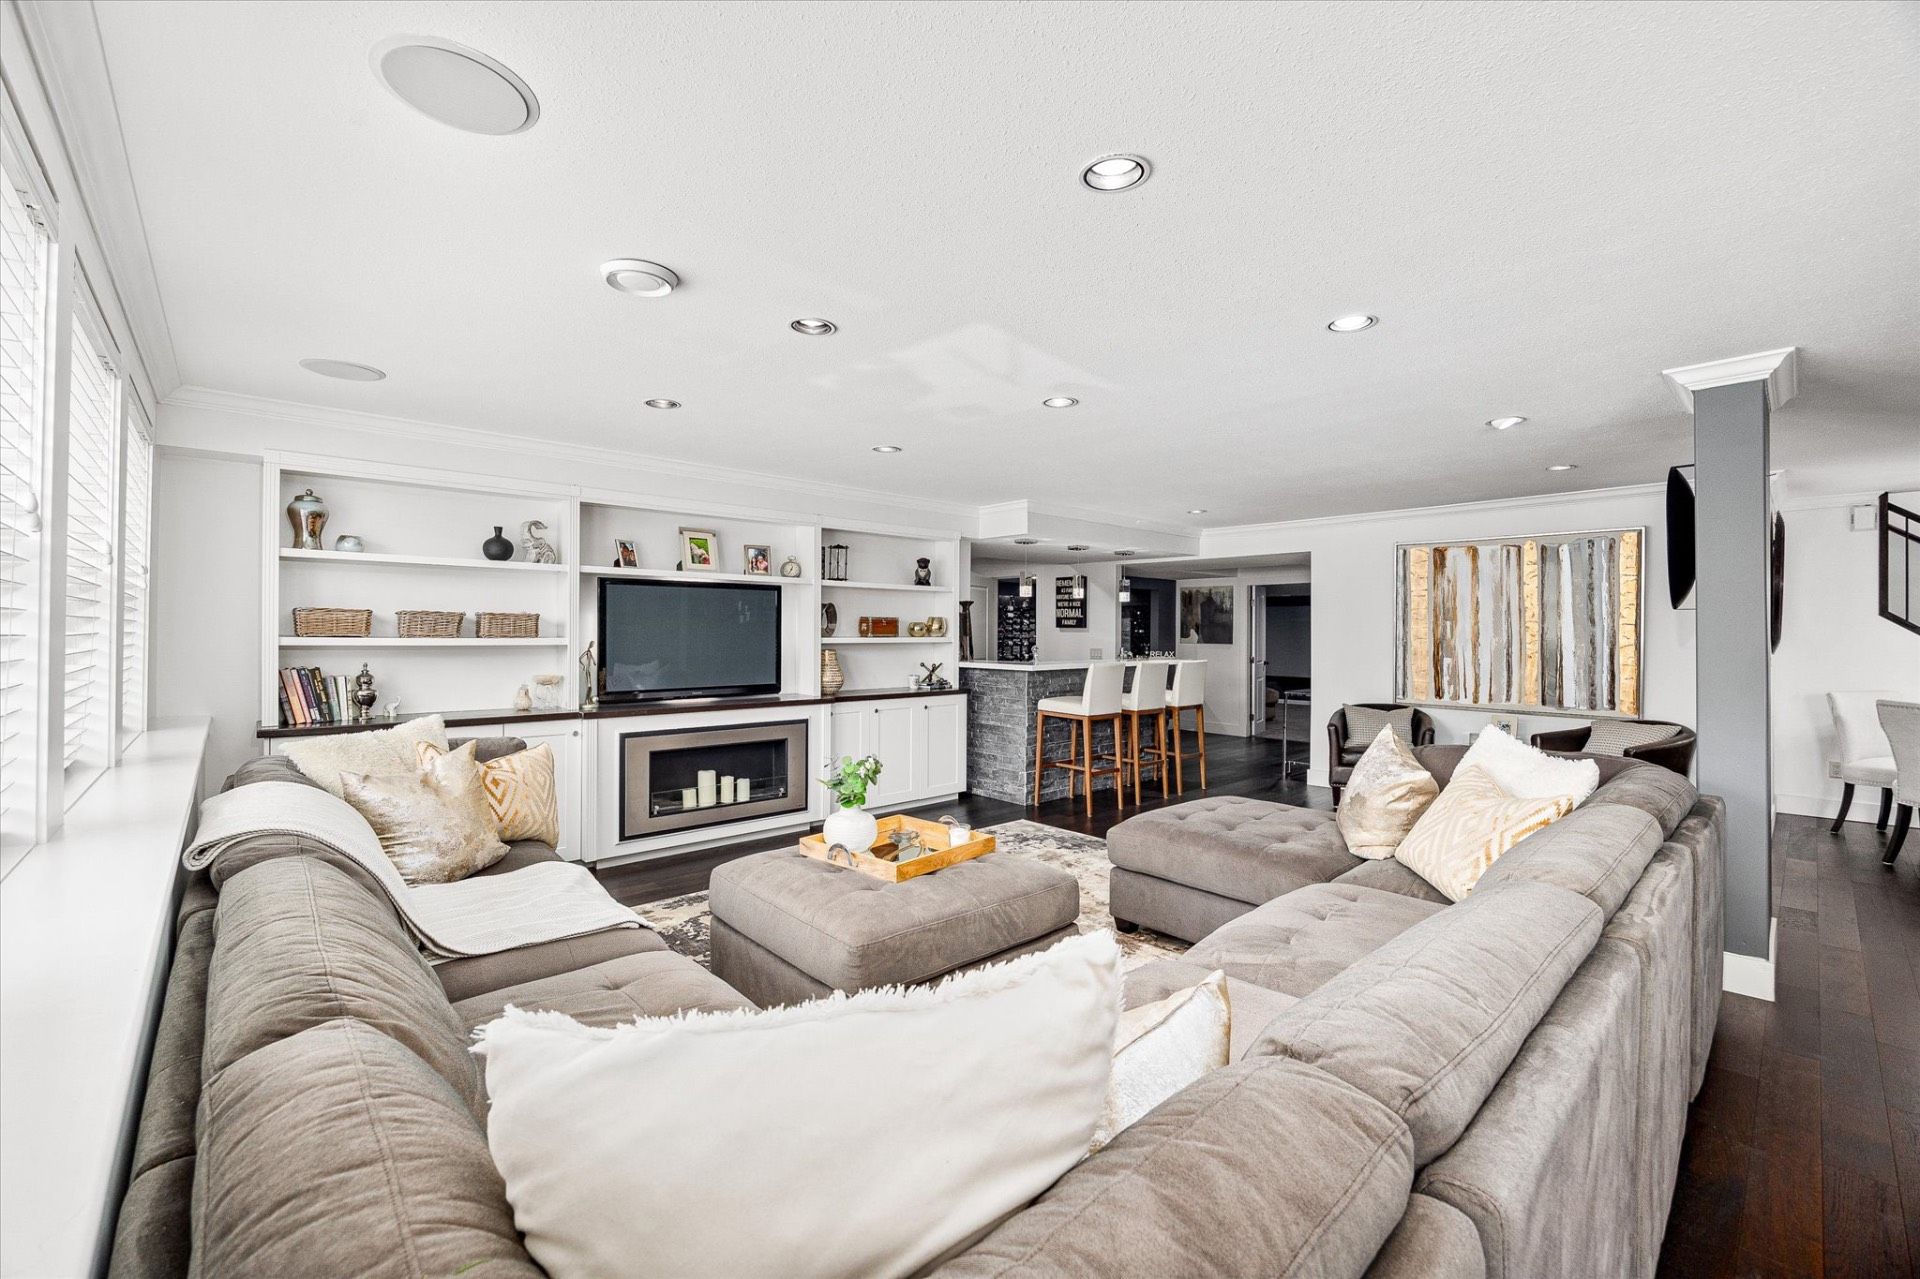
    Lower-level family room with built-ins, fireplace and wet bar
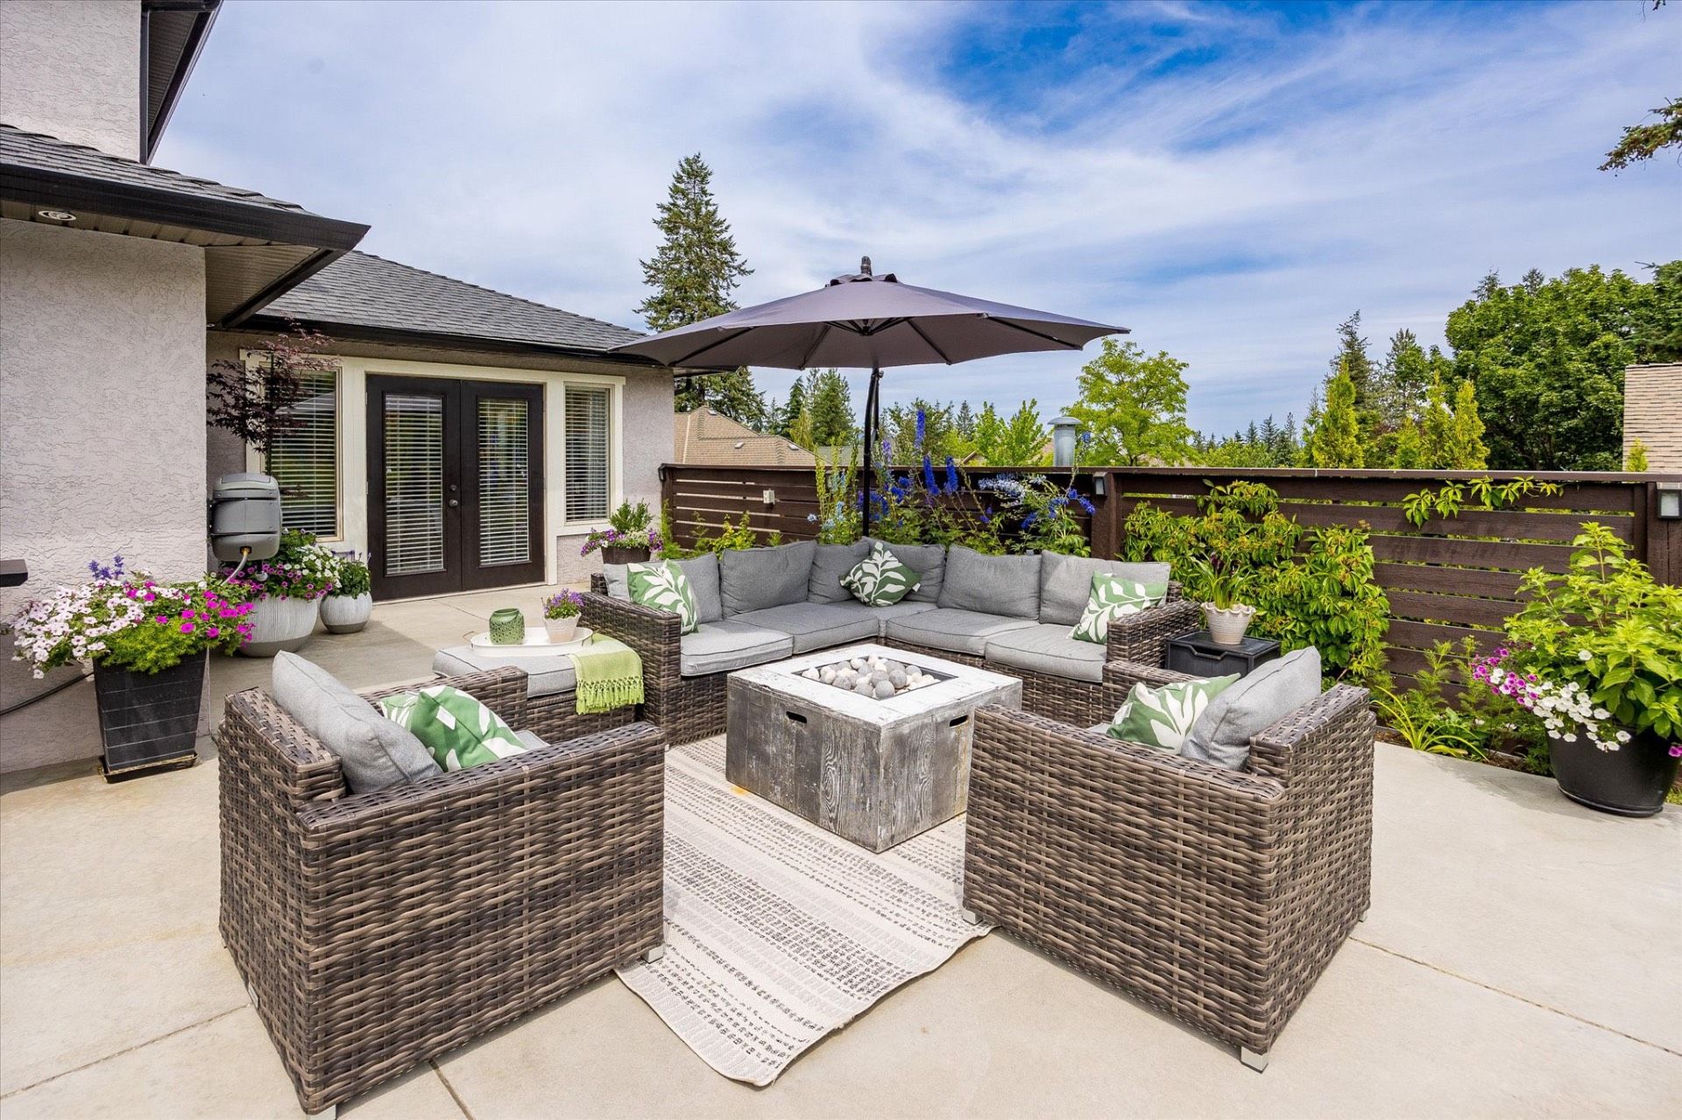
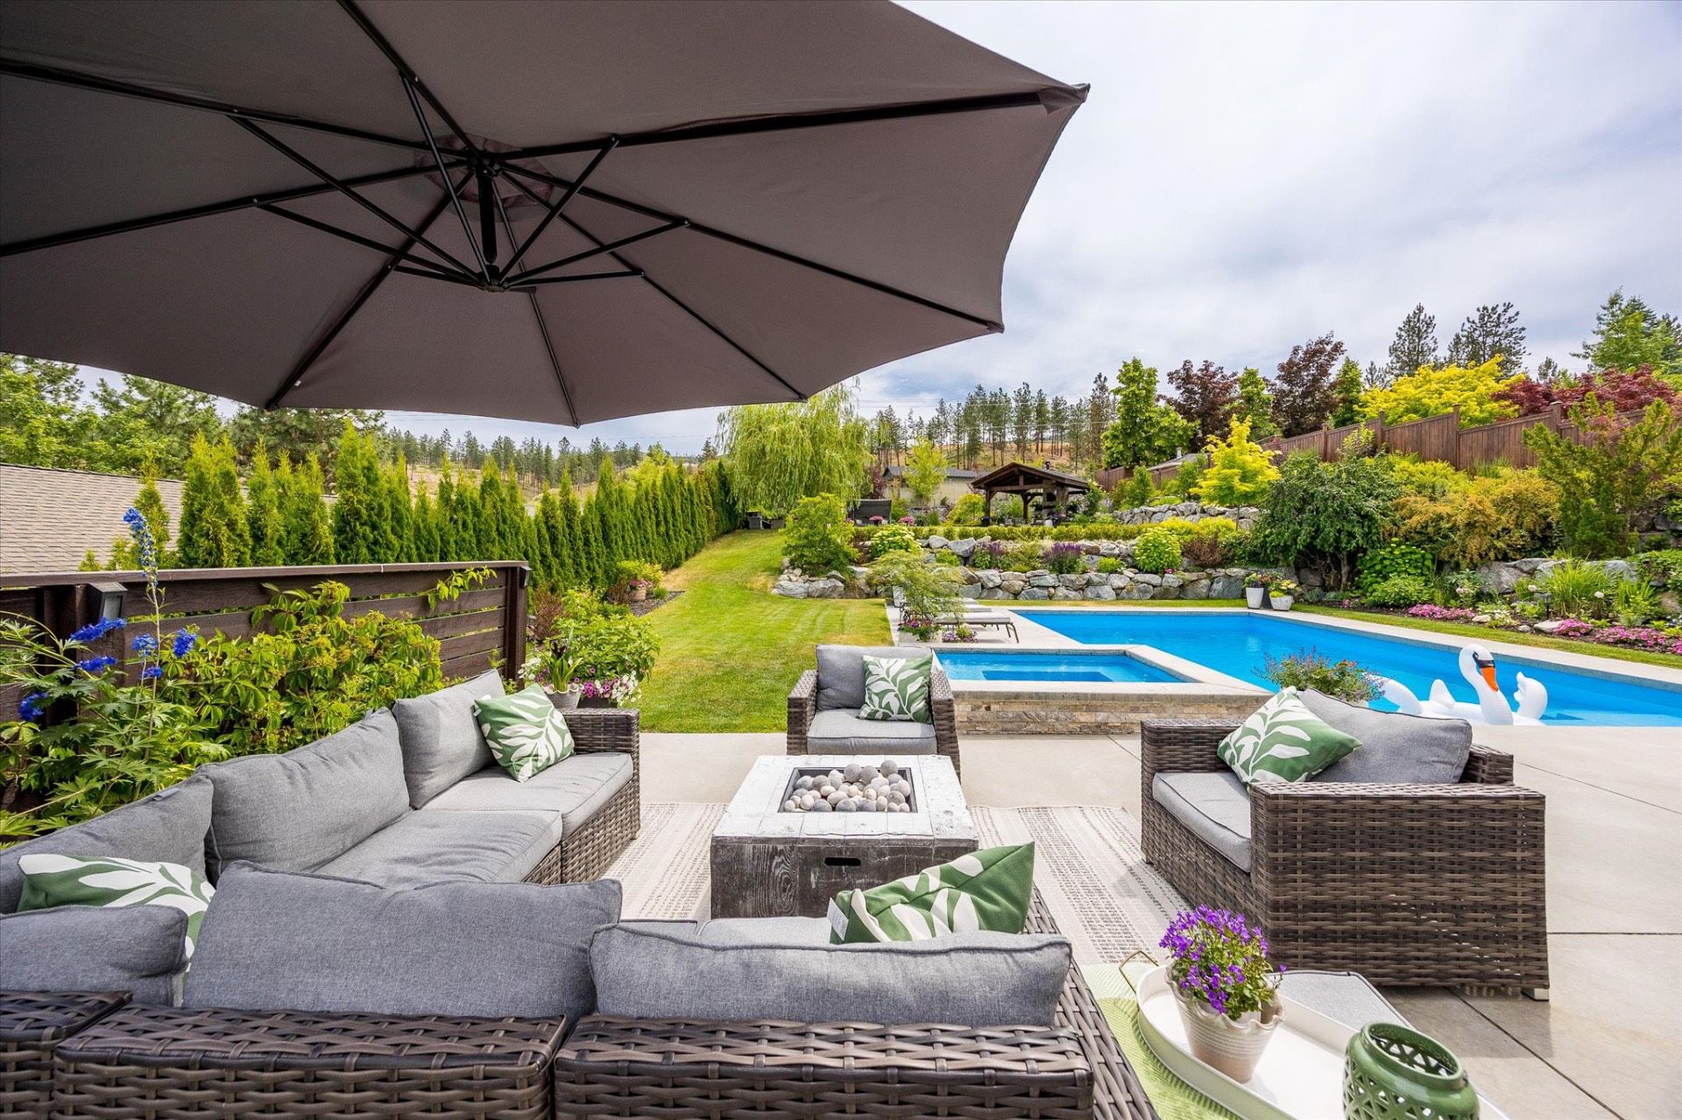
    Outdoor patio lounge with firepit, umbrella and lush landscaping
    Poolside lounge with firepit overlooking the saltwater pool and hot tub
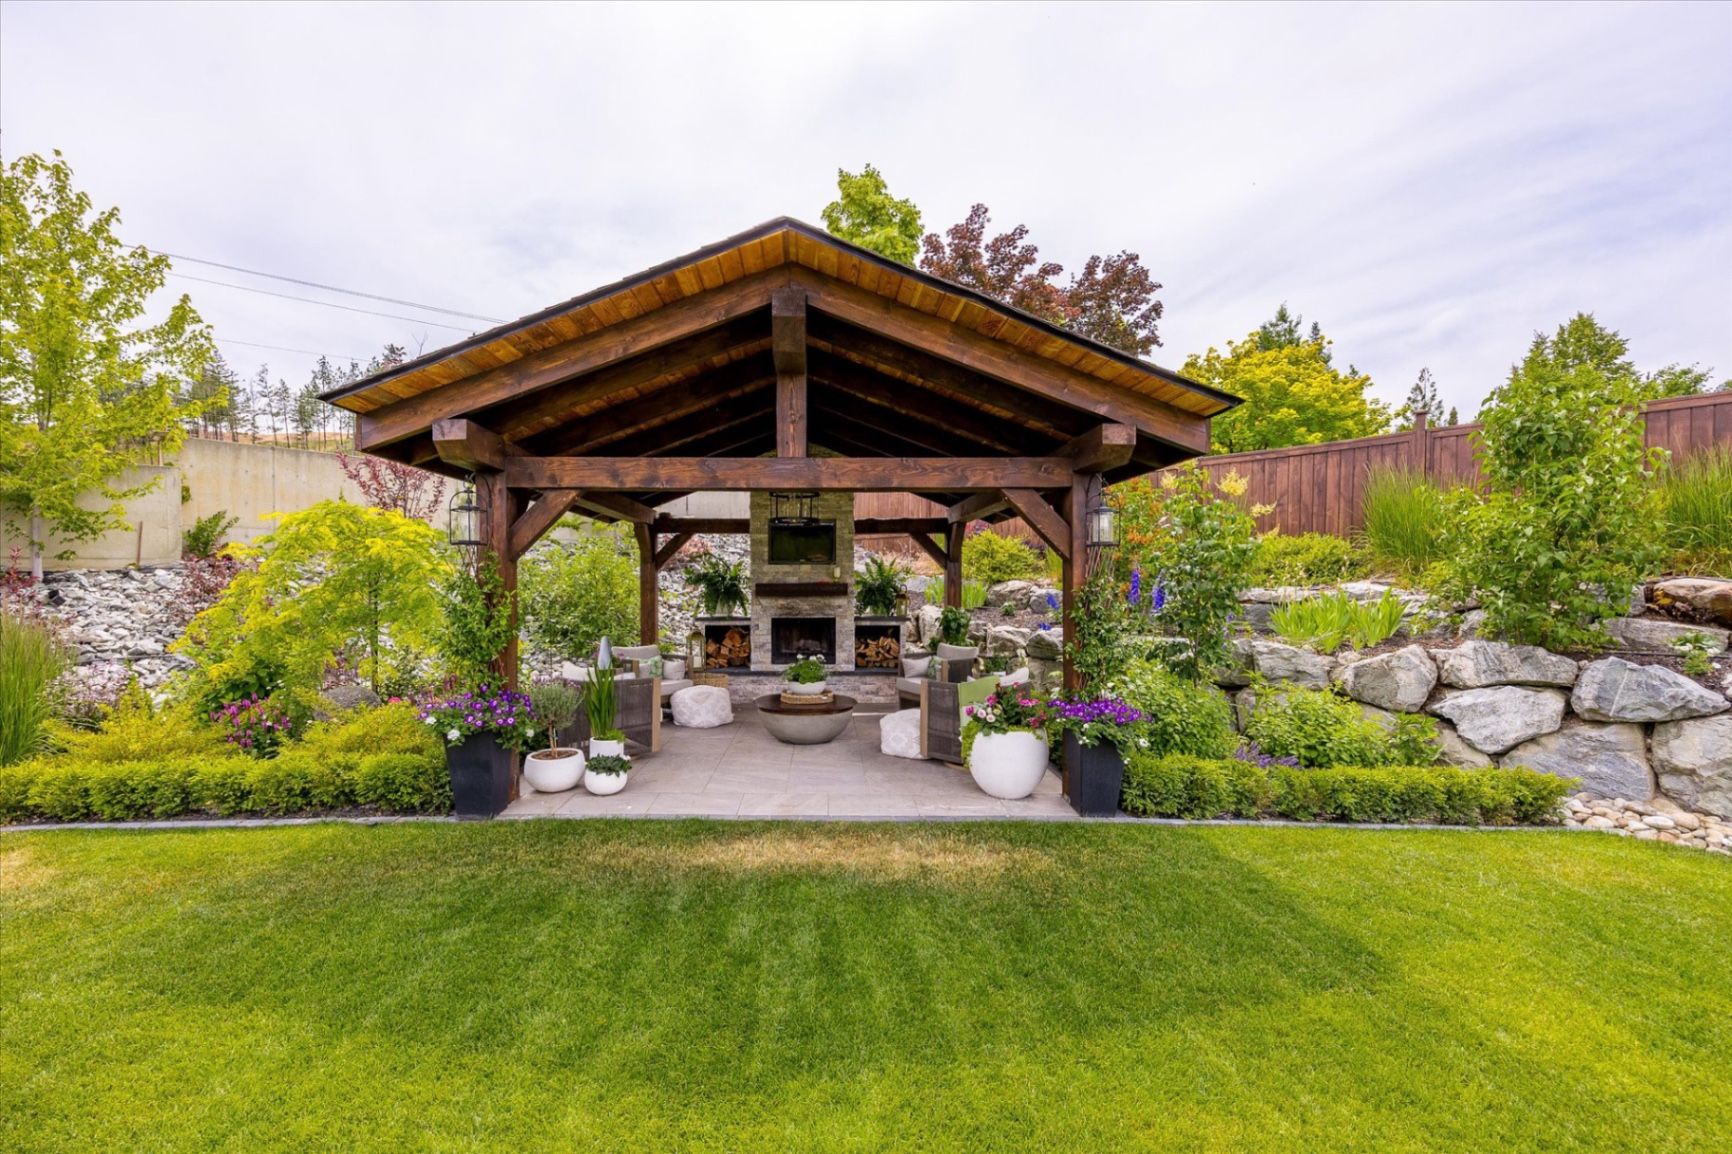
    Custom timber-frame pavilion with stone fireplace and manicured lawn
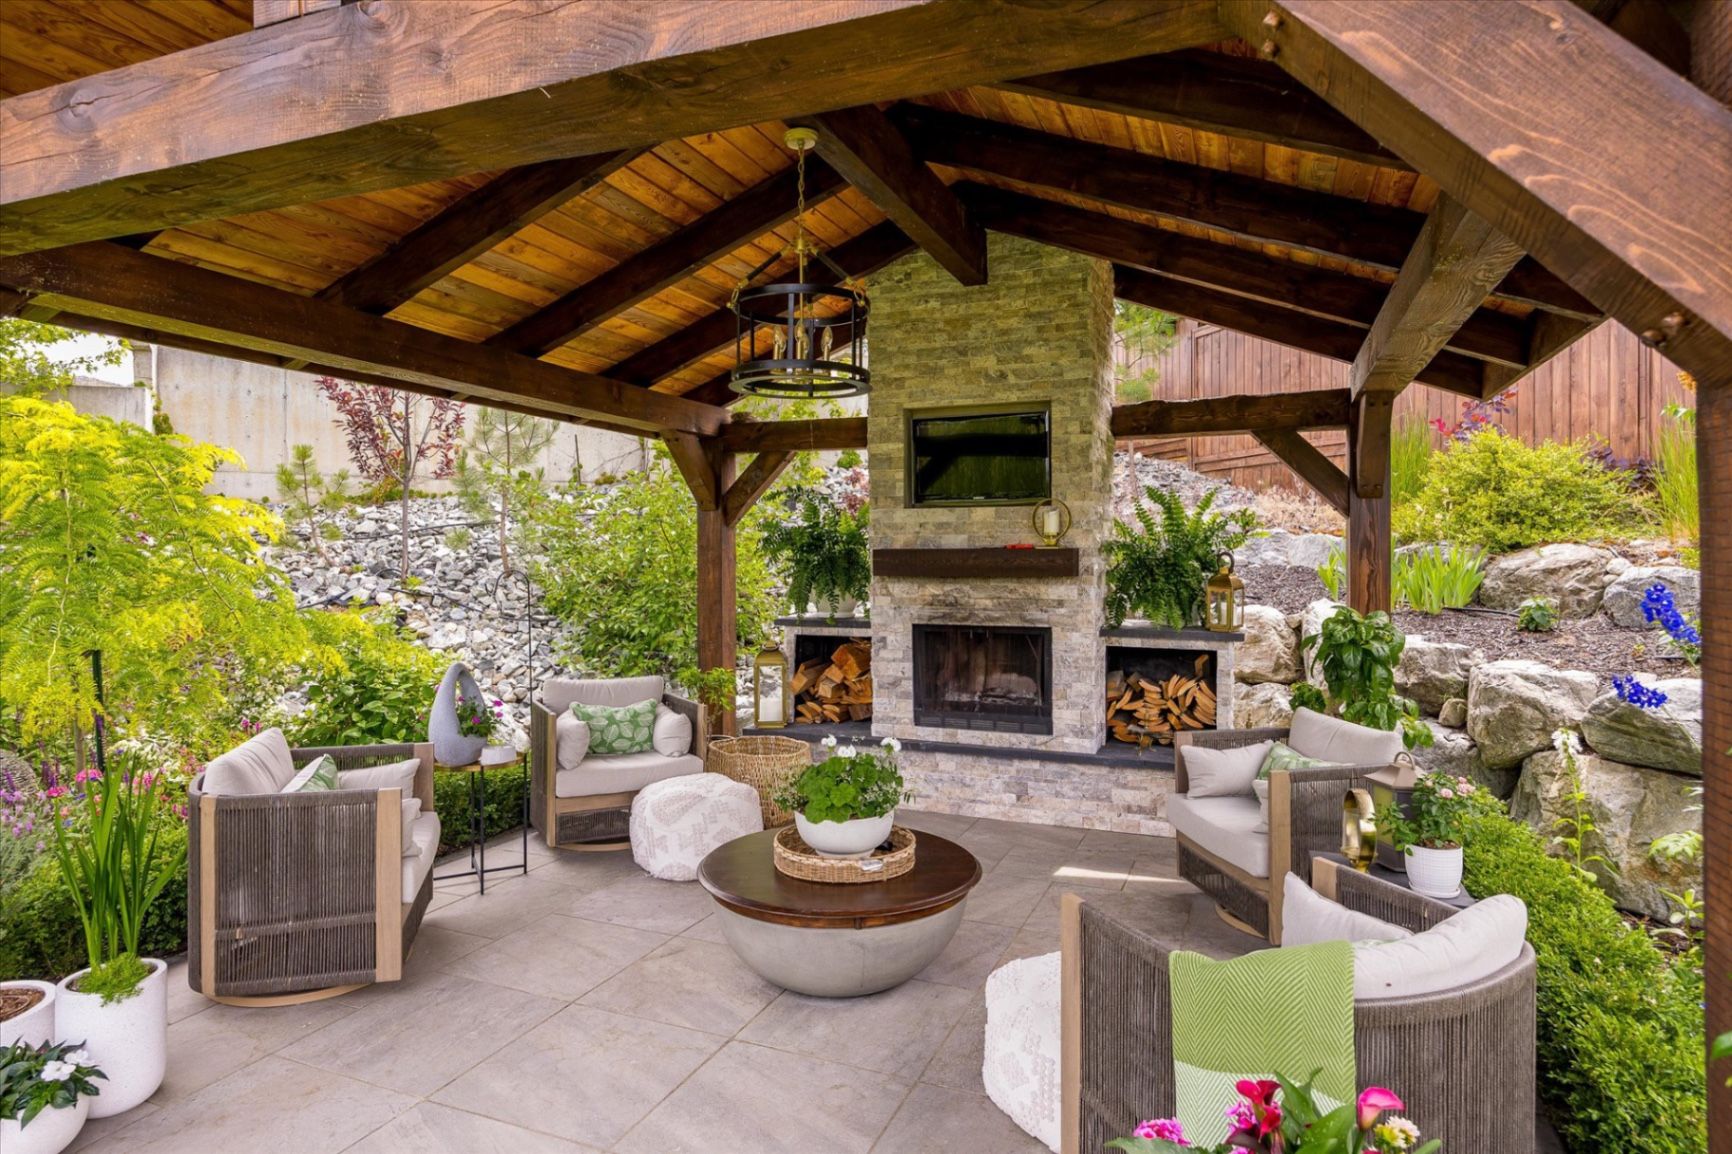
    Covered outdoor pavilion with stone fireplace, TV and lounge seating
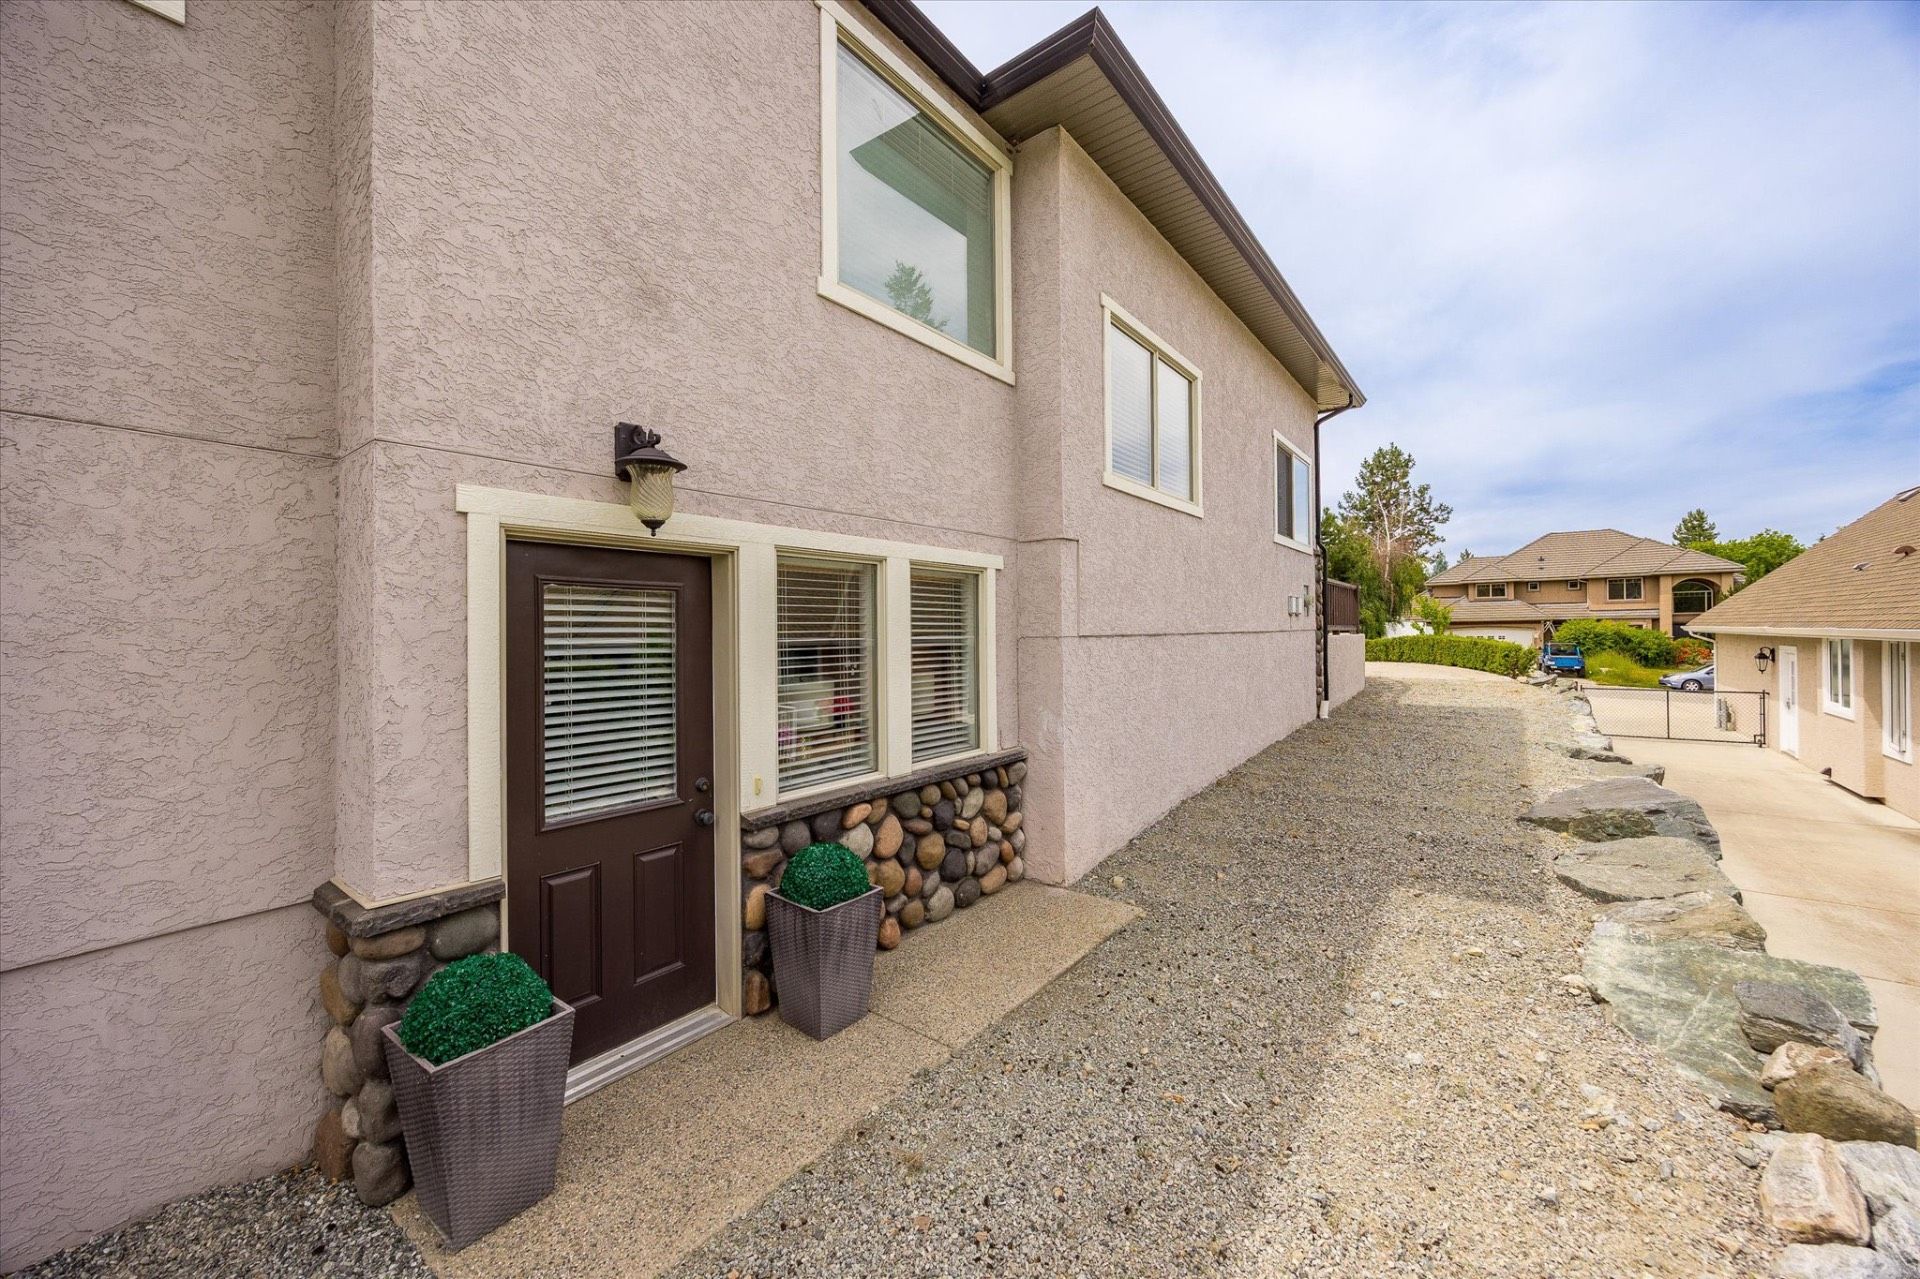
    Separate basement entry with private walkway and side yard access
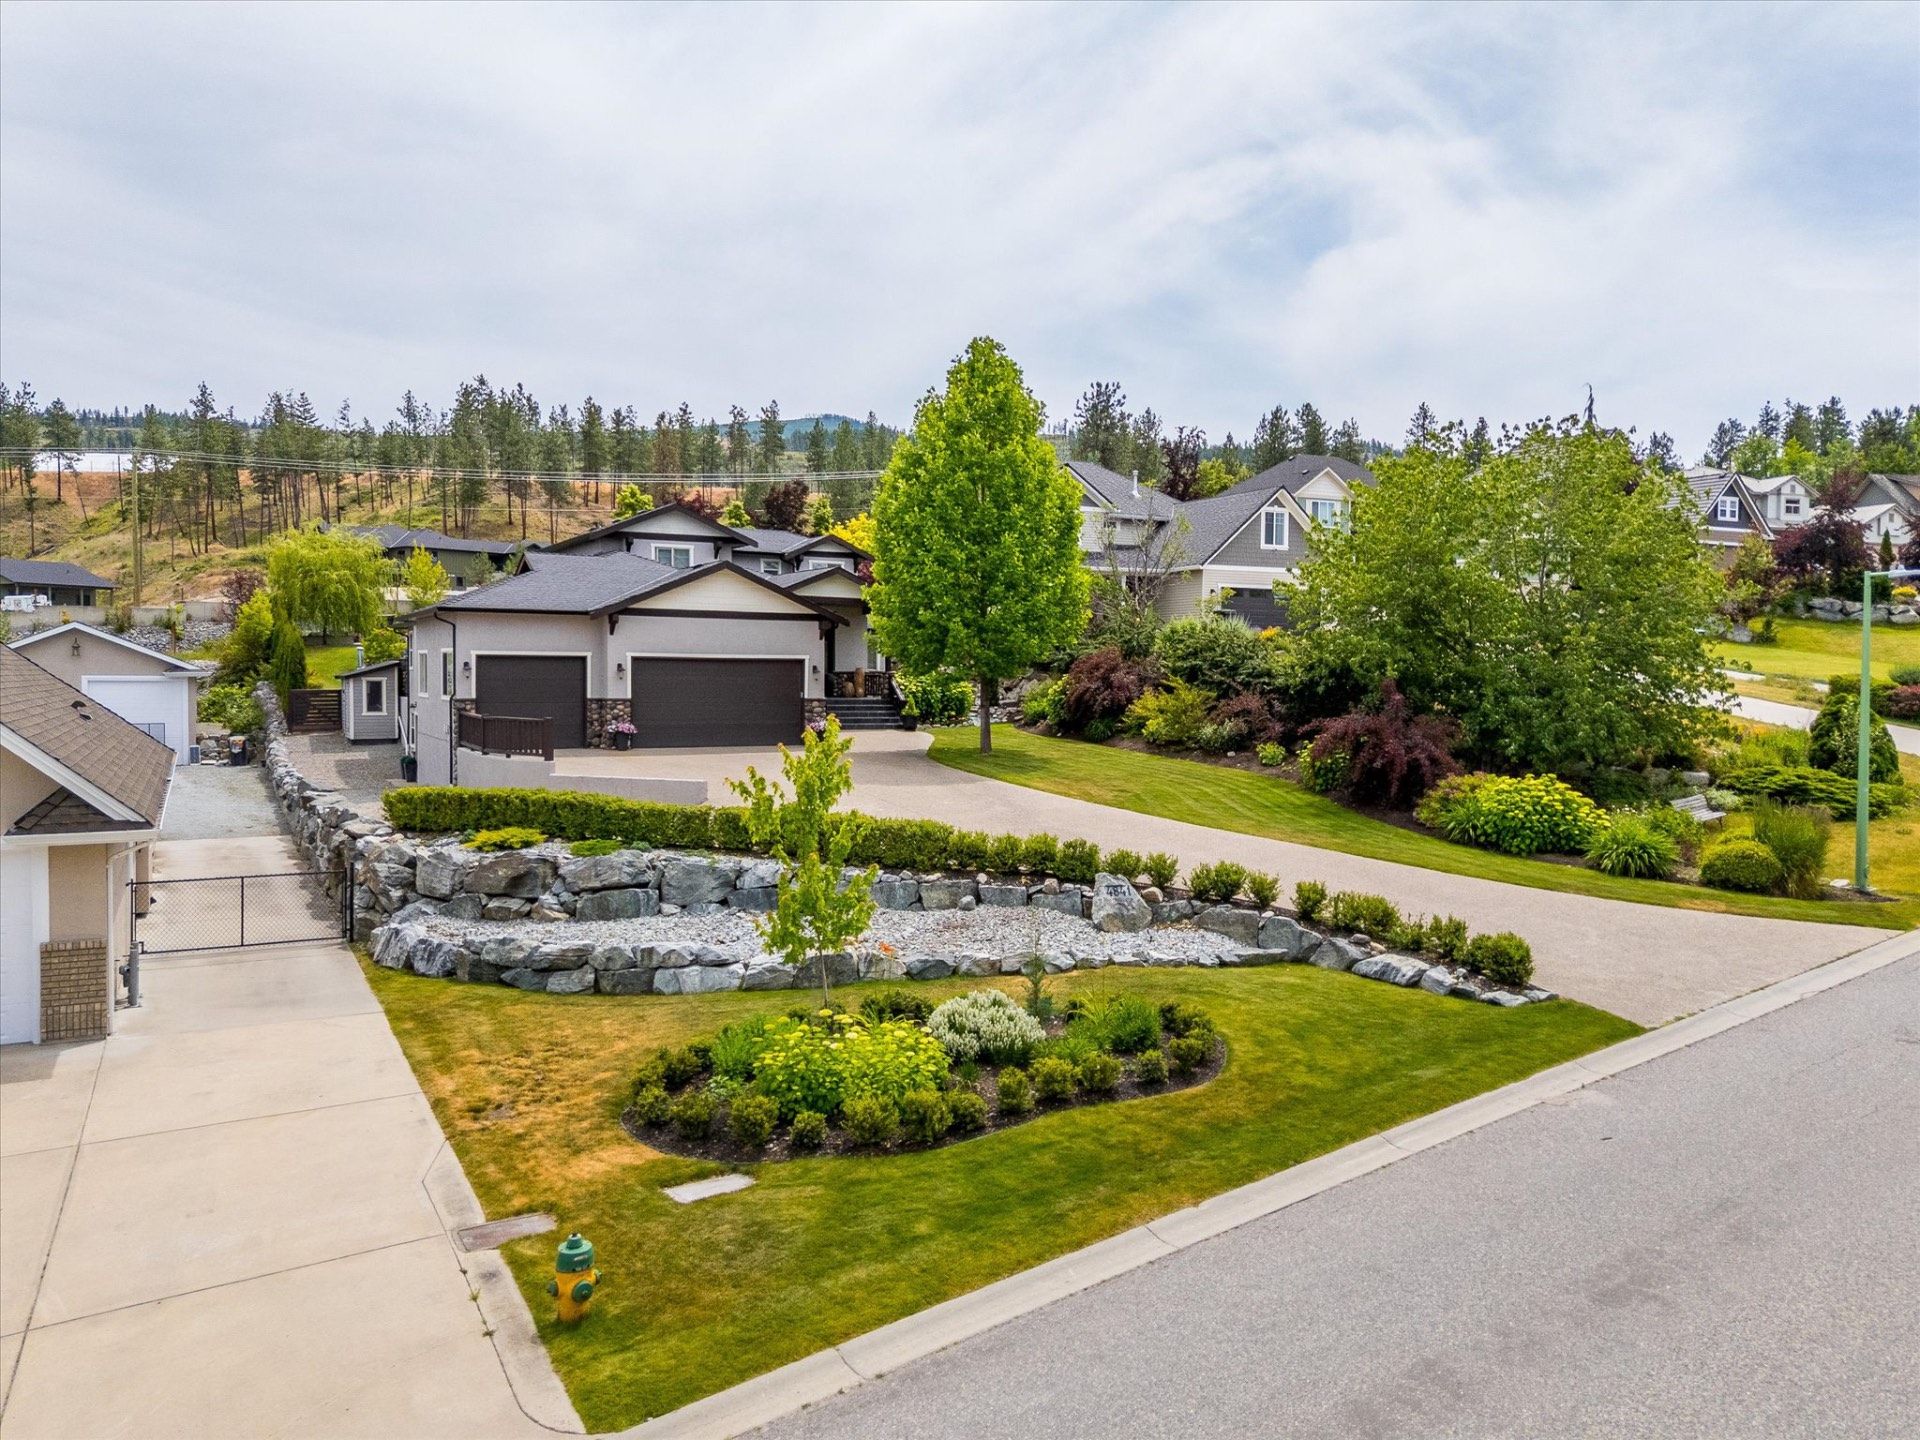
    Front elevation with 3-car garage, aggregate driveway and mature landscaping
    Aerial view of the 0.49-acre property with pool, pavilion and Okanagan Lake views
    Elevated street view showcasing the curb appeal and rock garden frontage
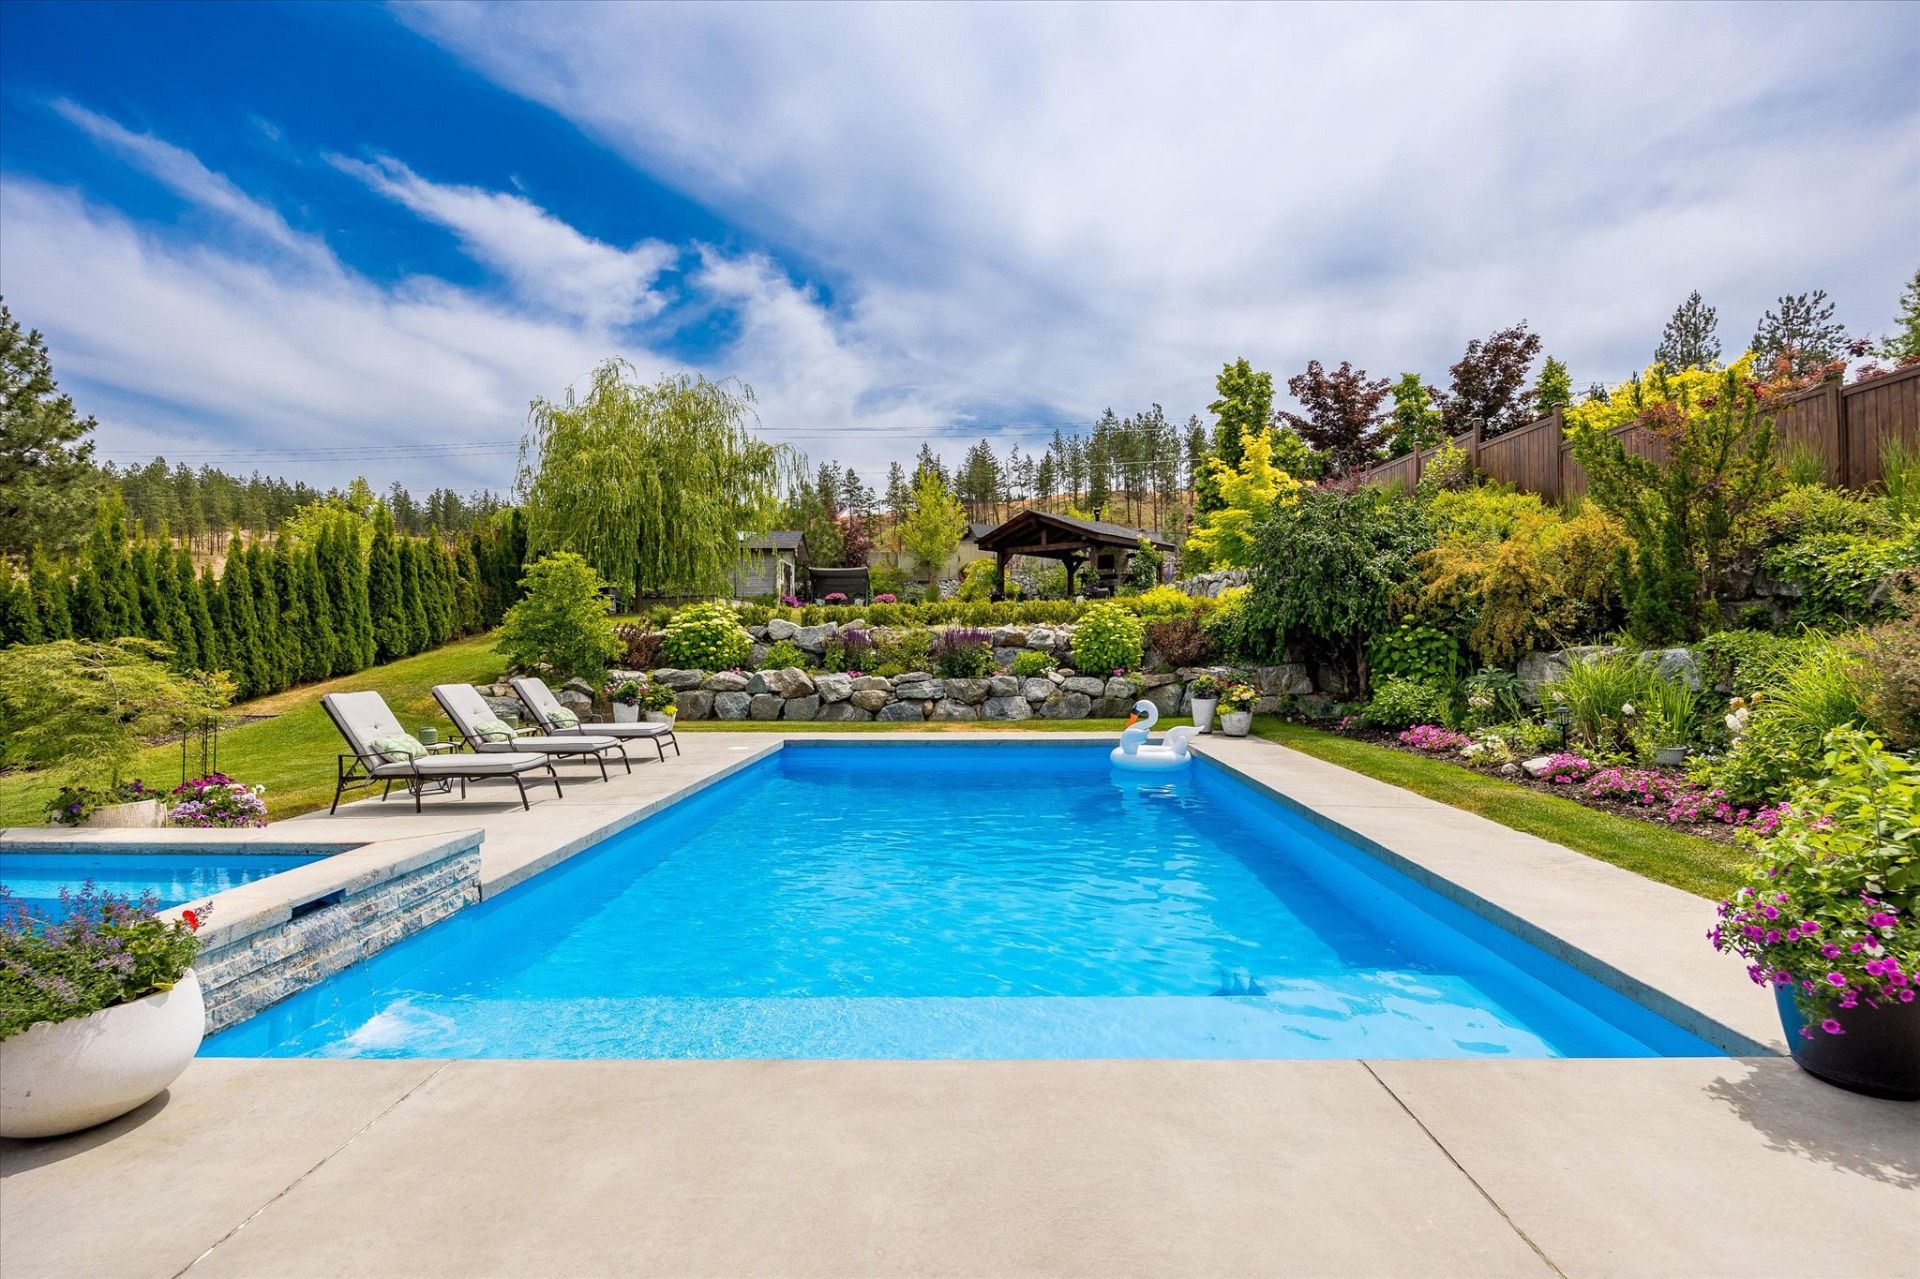
    Saltwater pool and hot tub with poolside loungers and lush landscaped gardens
    Pool and hot tub with manicured tiered gardens and Okanagan hillside views
    Garden shed and covered patio swing surrounded by vibrant flower planters

    Virtual Tour

    Walk through every room from anywhere. Our interactive tour lets you explore the full layout and measure spaces — all before stepping foot inside.

    View the 3D Virtual Tour

    Property Details

    Property TypeSingle Family
    Building TypeExecutive Home
    Interior Area4,232 sq ft
    Main Level1,861 sq ft
    Upper Level657 sq ft
    Lower Level1,714 sq ft (finished, separate entry)
    Lot Size0.49 acres
    Bedrooms4
    Bathrooms3.5
    Parking3-car garage (783 sq ft) + RV/boat parking
    NeighbourhoodCrawford Estates

    Room Dimensions

    Primary Bedroom (Main)17'2" x 22' (293 sq ft)
    5pc Ensuite (Main)11'3" x 12'5" (126 sq ft)
    Walk-in Closet (Main)11'3" x 9' (91 sq ft)
    Kitchen (Main)14'6" x 17'7" (253 sq ft)
    Living (Main)19'1" x 18'10" (344 sq ft)
    Dining (Main)12'2" x 15'11" (182 sq ft)
    Office (Main)9'11" x 9' (89 sq ft)
    Foyer (Main)16'9" x 12'10" (126 sq ft)
    Laundry (Main)11'3" x 9'6" (93 sq ft)
    2pc Bath (Main)5'8" x 6' (34 sq ft)
    Garage (Main)26'1" x 31' (783 sq ft)
    Bedroom 2 (Upper)14'7" x 13' (162 sq ft)
    Bedroom 3 (Upper)12'11" x 13'3" (146 sq ft)
    Den (Upper)14'7" x 15'1" (150 sq ft)
    4pc Bath (Upper)9'3" x 7'9" (62 sq ft)
    Rec Room (Lower)25'1" x 26'5" (605 sq ft)
    Theater (Lower)16'1" x 18'7" (294 sq ft)
    Bar (Lower)7'11" x 12'7" (93 sq ft)
    Wine Cellar (Lower)8'3" x 5'11" (49 sq ft)
    Bedroom 4 (Lower)14'2" x 11'7" (152 sq ft)
    4pc Bath (Lower)10'1" x 9'5" (89 sq ft)
    Utility (Lower)8'4" x 8'8" (58 sq ft)
    Storage (Lower)11'9" x 6'2" (72 sq ft)

    Floor Plans

    Resort-Style Outdoor Living

    Oversized Pool & Hot Tub

    Direct hot tub access from the primary suite — your private spa retreat.

    Pergola Lounge

    Covered pergola with firepit, outdoor TV and multiple seating areas.

    0.49-Acre Estate Lot

    Beautifully landscaped grounds with gardens, shed and total privacy.

    3-Car Garage + RV Parking

    Backyard access from the driveway — room for boats, RVs and all your toys.

    Thinking of selling nearby?

    We just sold in Crawford Estates — see what homes in your area are worth in today's market with a free one-page report. Free, and no obligation.

    Get your neighbourhood report
    This home is sold

    Looking for something similar in Crawford Estates?

    4841 Canyon Ridge Crescent is sold — but Crawford Estates has more custom executive homes on larger lots. Browse active listings or explore the neighbourhood.

    Graham Real Estate Team

    Royal LePage Kelowna