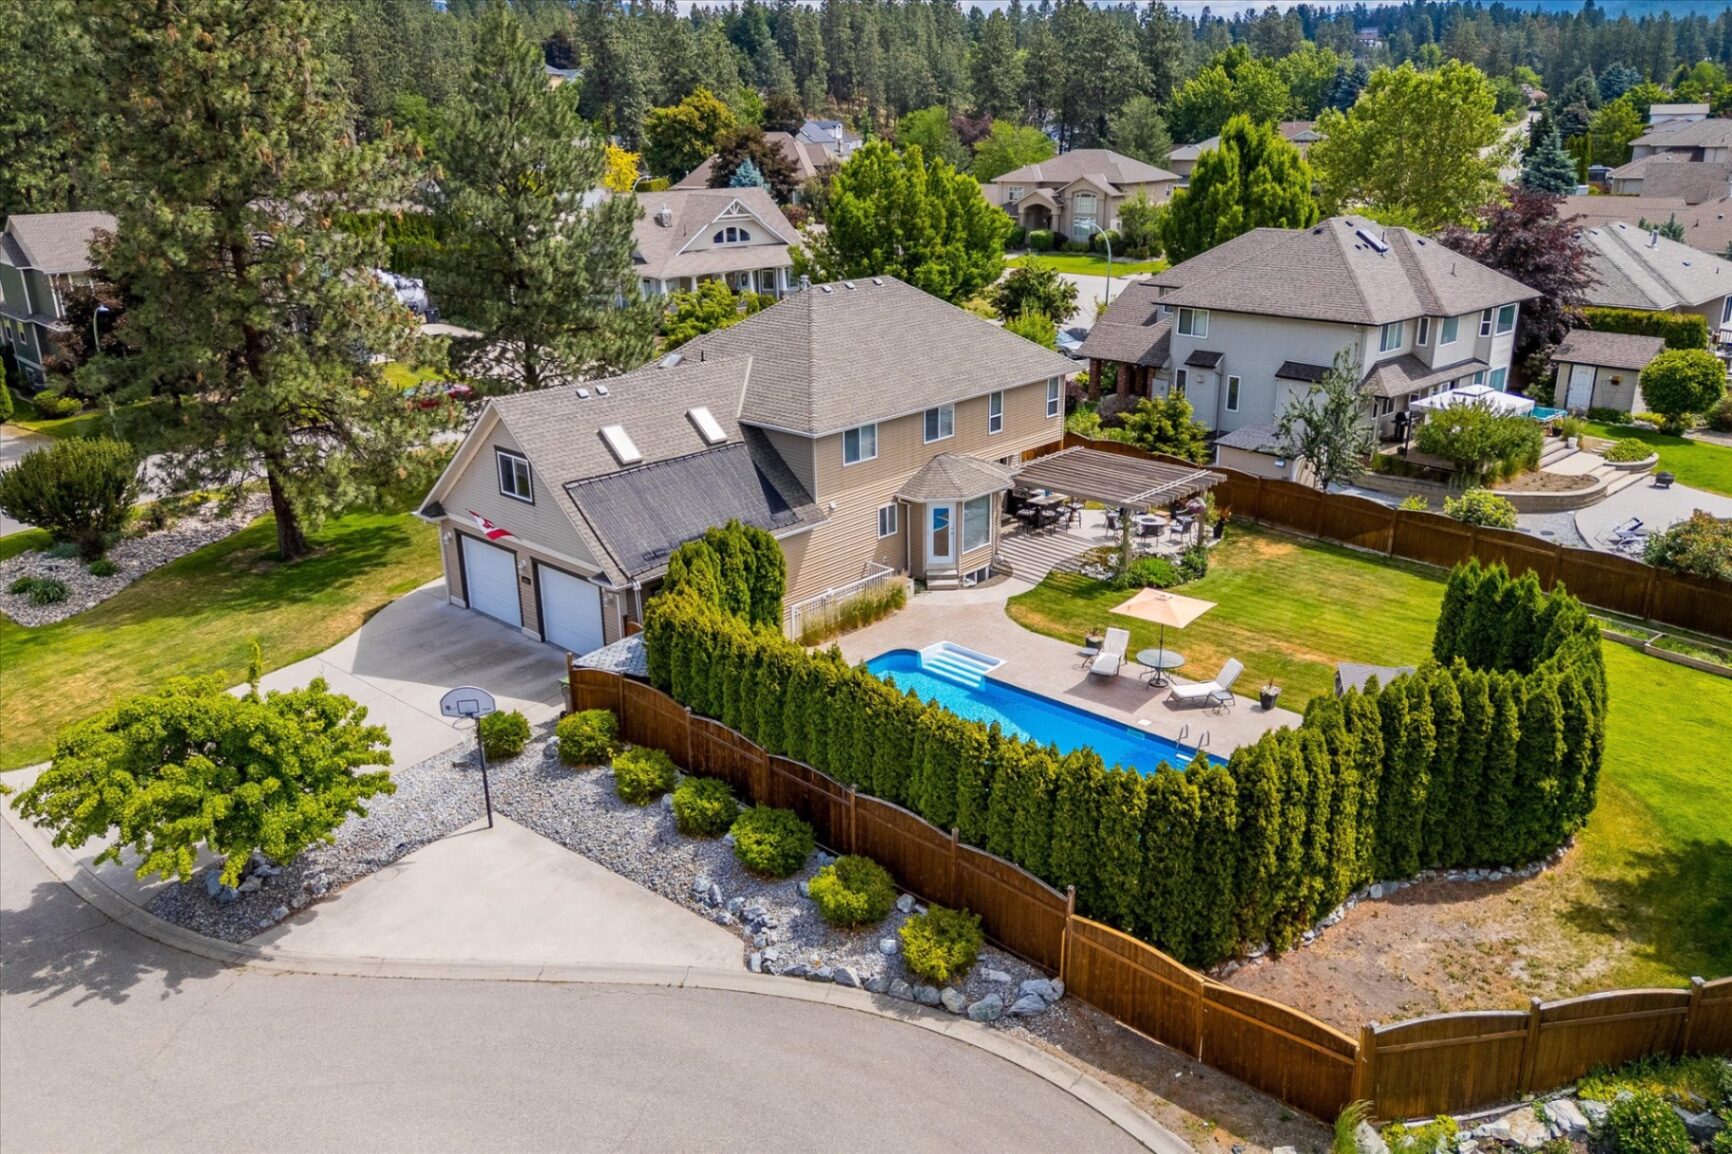
SOLD — 3925 Flower Court
Southeast Kelowna
4
Bedrooms
3.5
Bathrooms
3,025+
Sq. Ft.
Southeast Kelowna
Location
Modern Elegance Meets Family Living
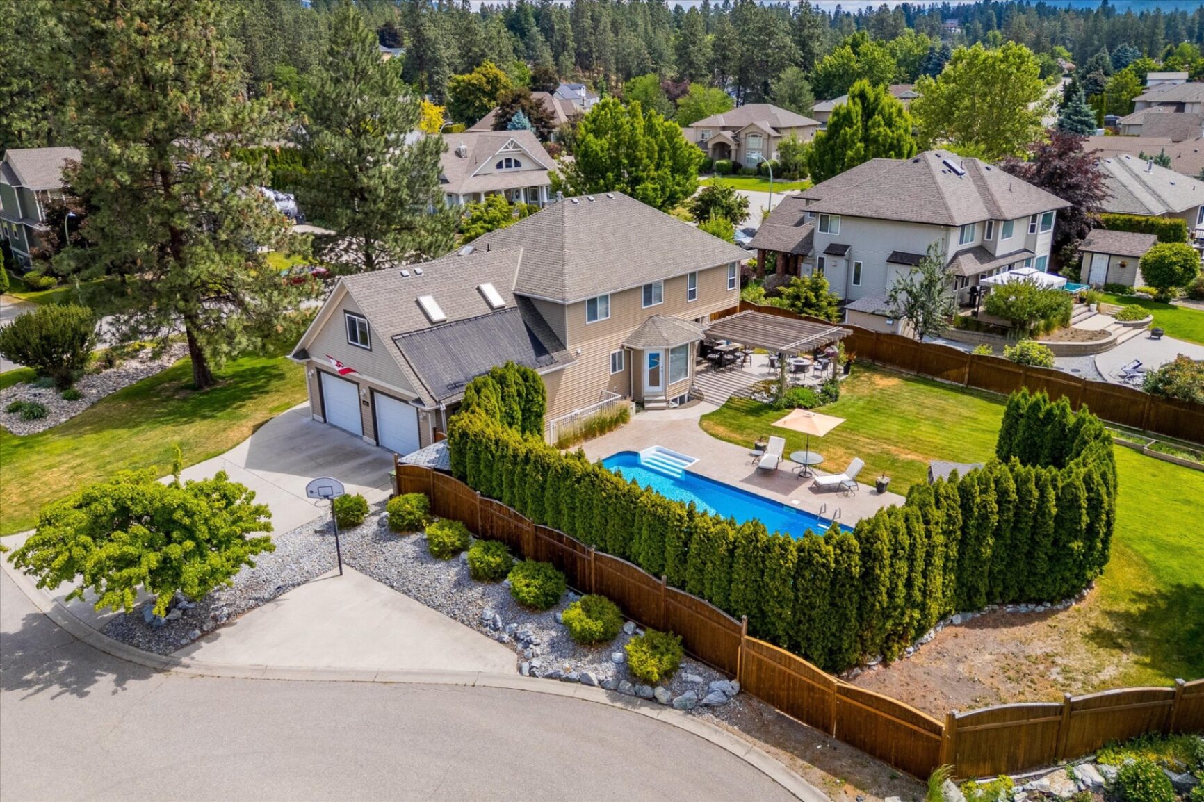
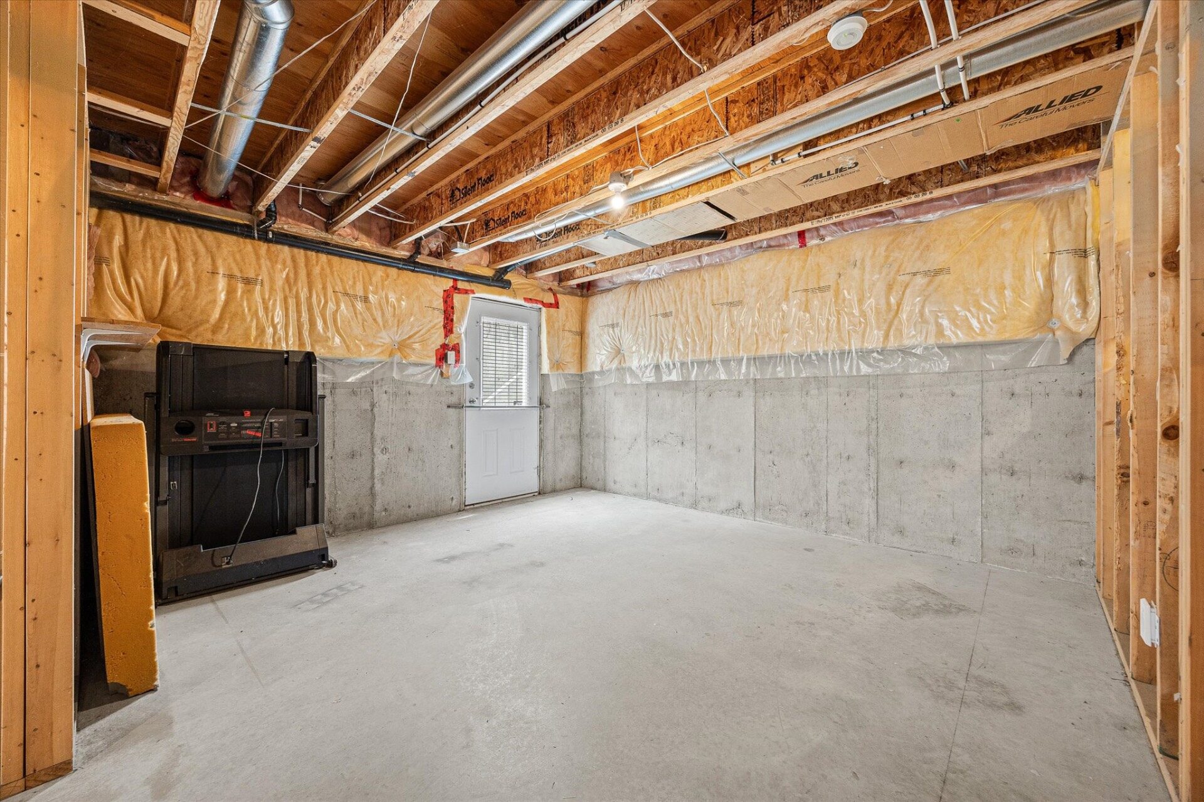
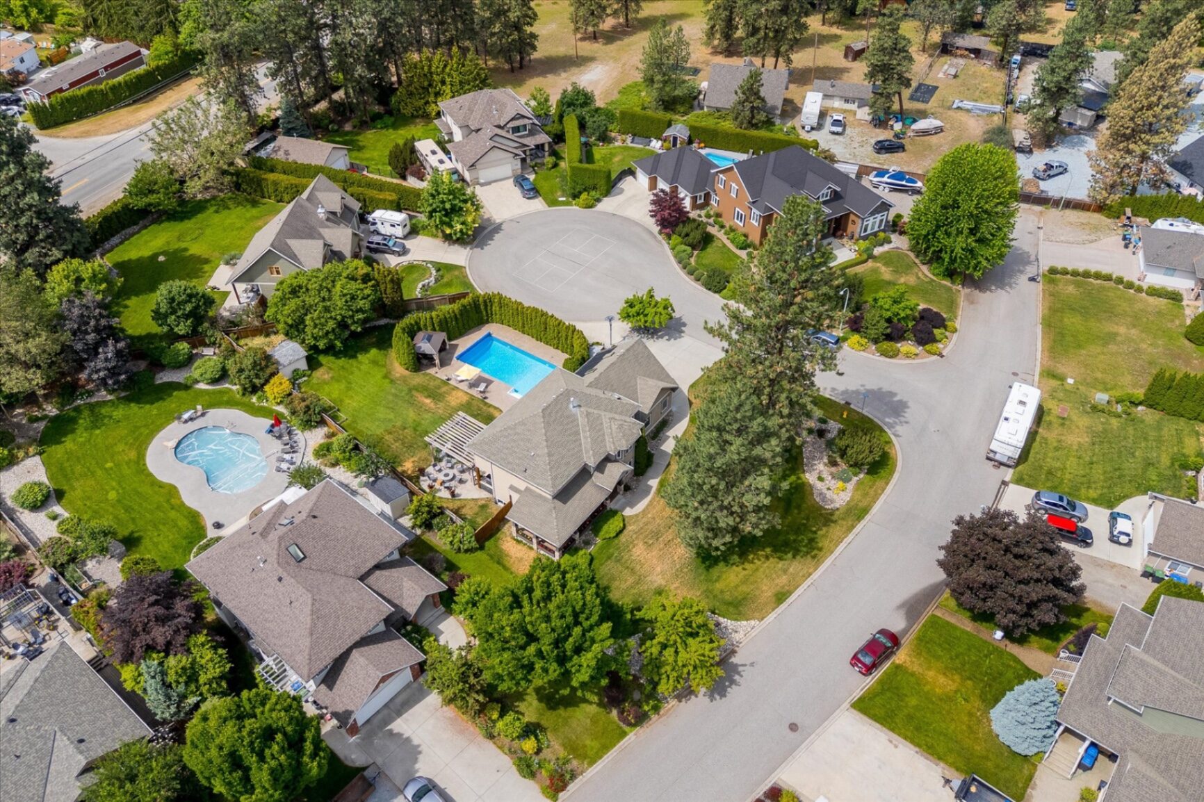
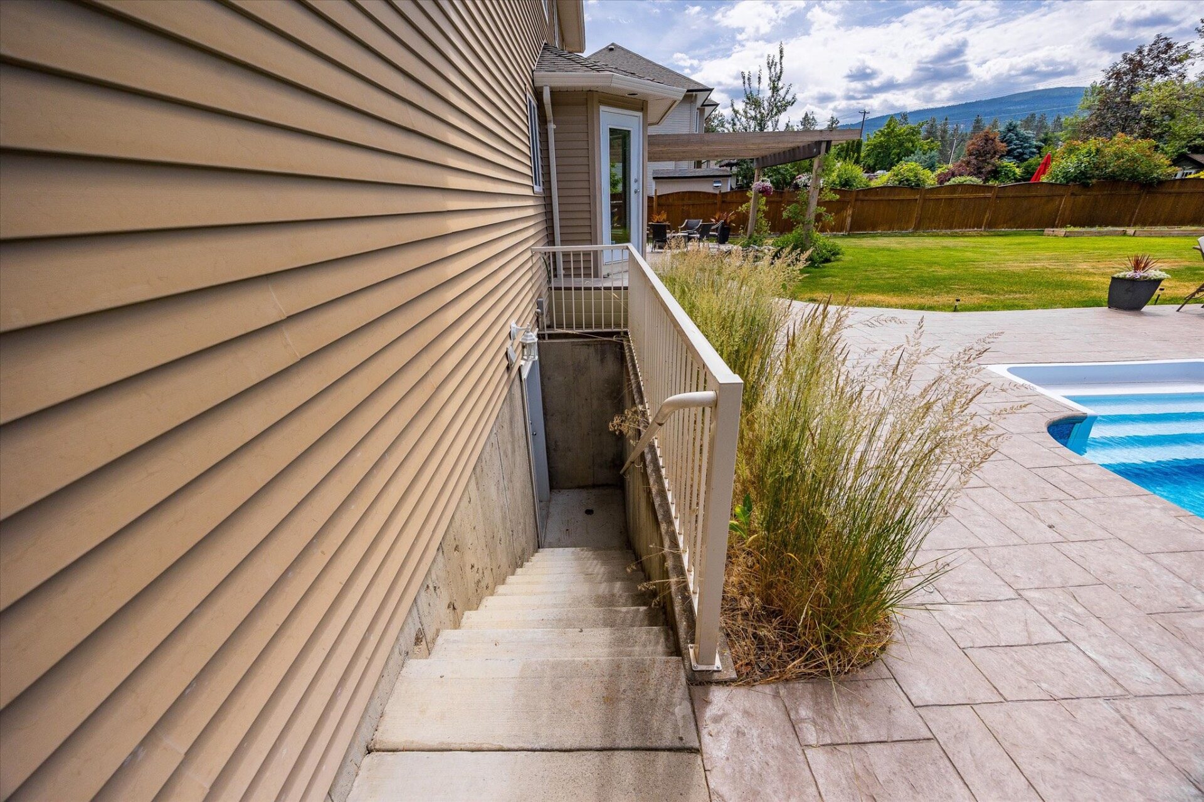
Tucked into a peaceful cul-de-sac in desirable Southeast Kelowna, this beautifully maintained 4-bedroom home offers over 3,000 sq.ft. of finished living space, plus an additional 1,100 sq.ft. unfinished basement ready for your vision—suite, gym, or games room.
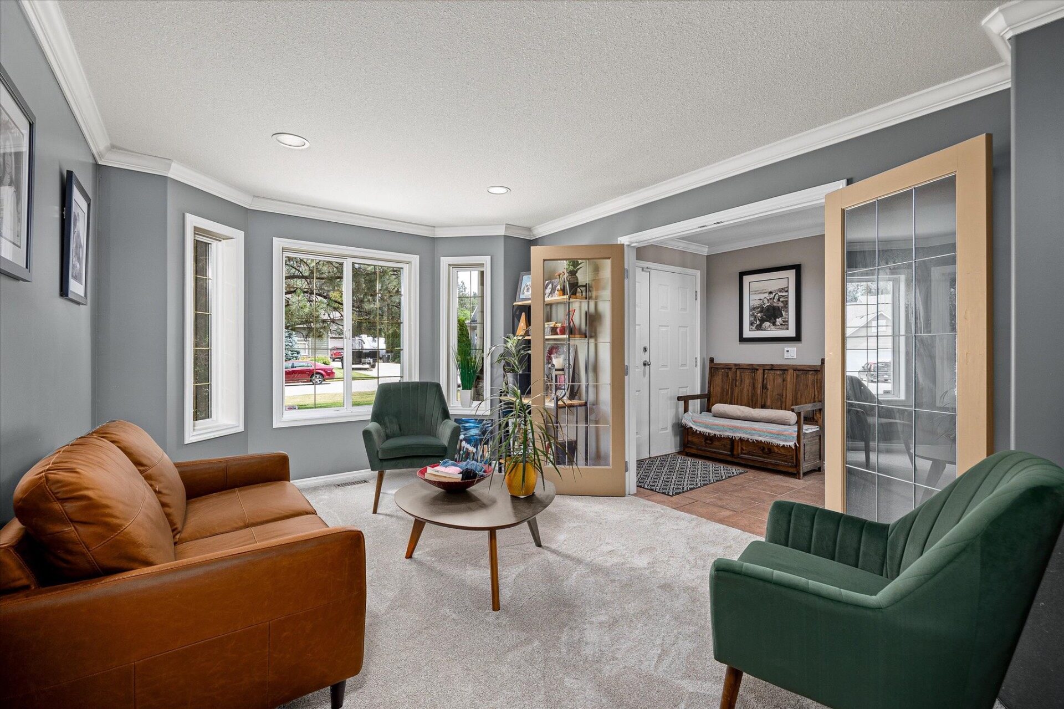
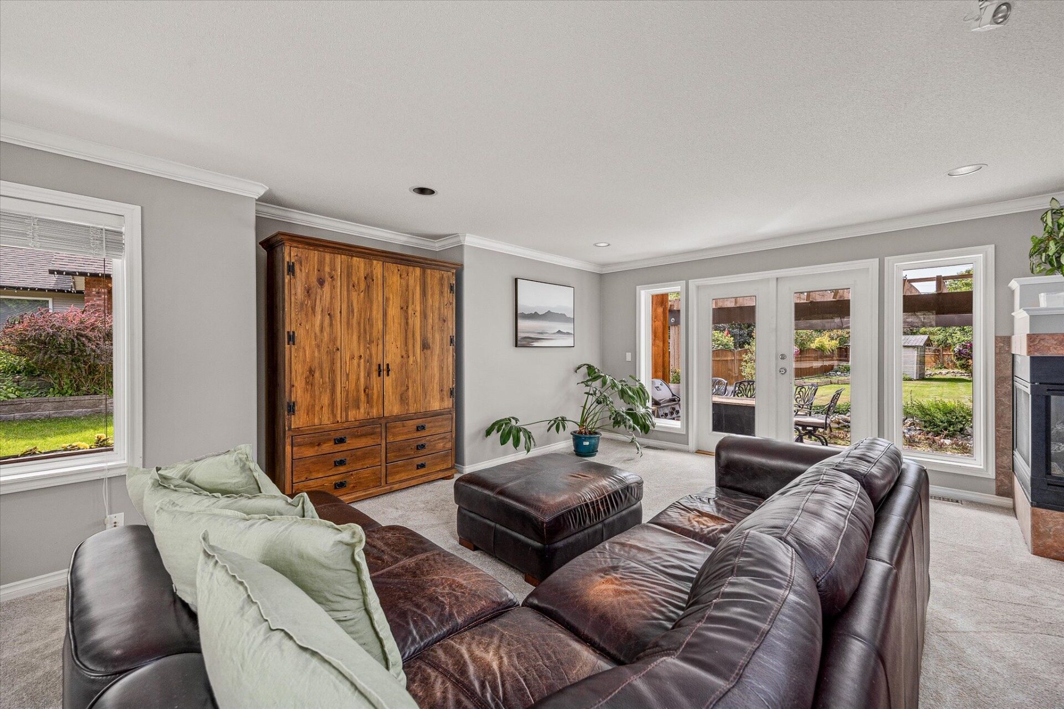
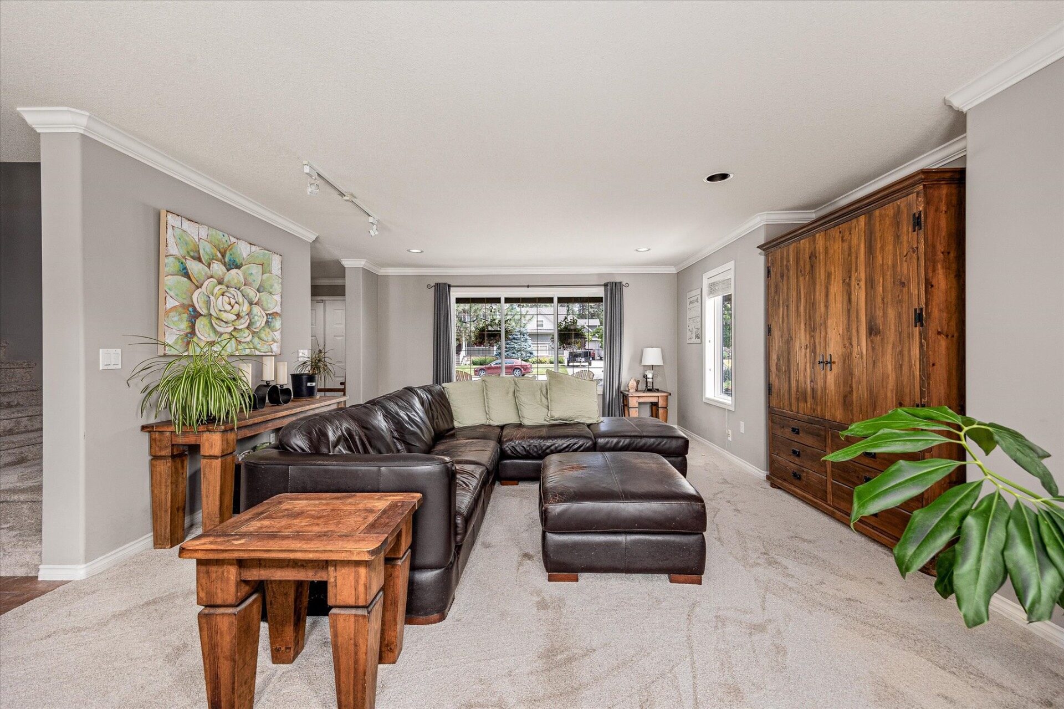
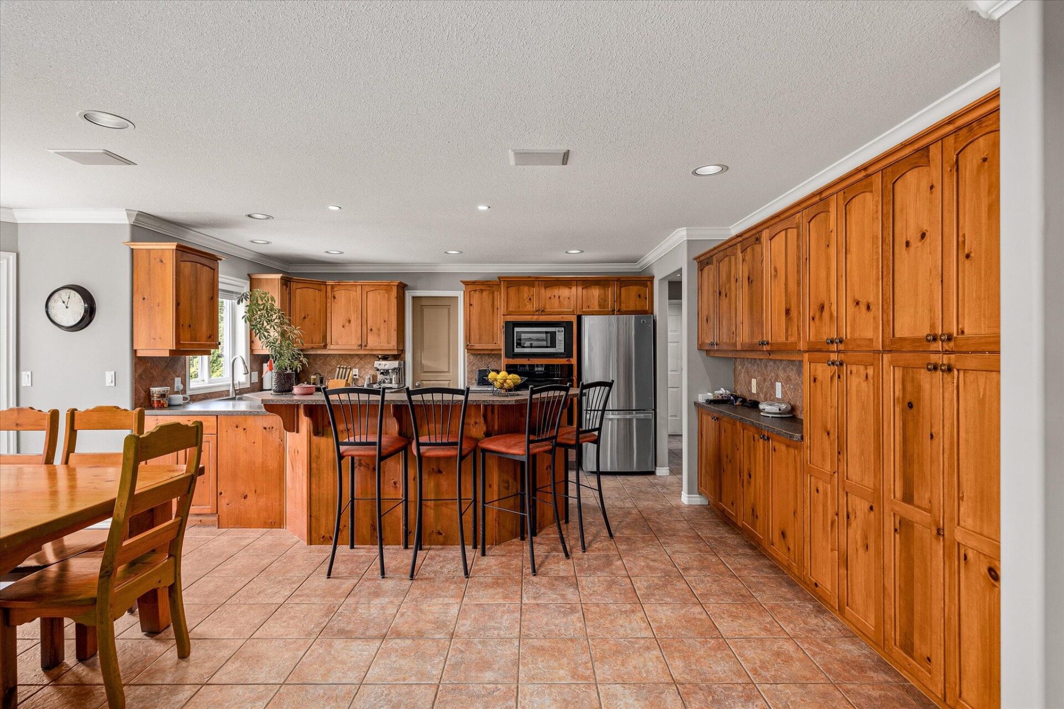
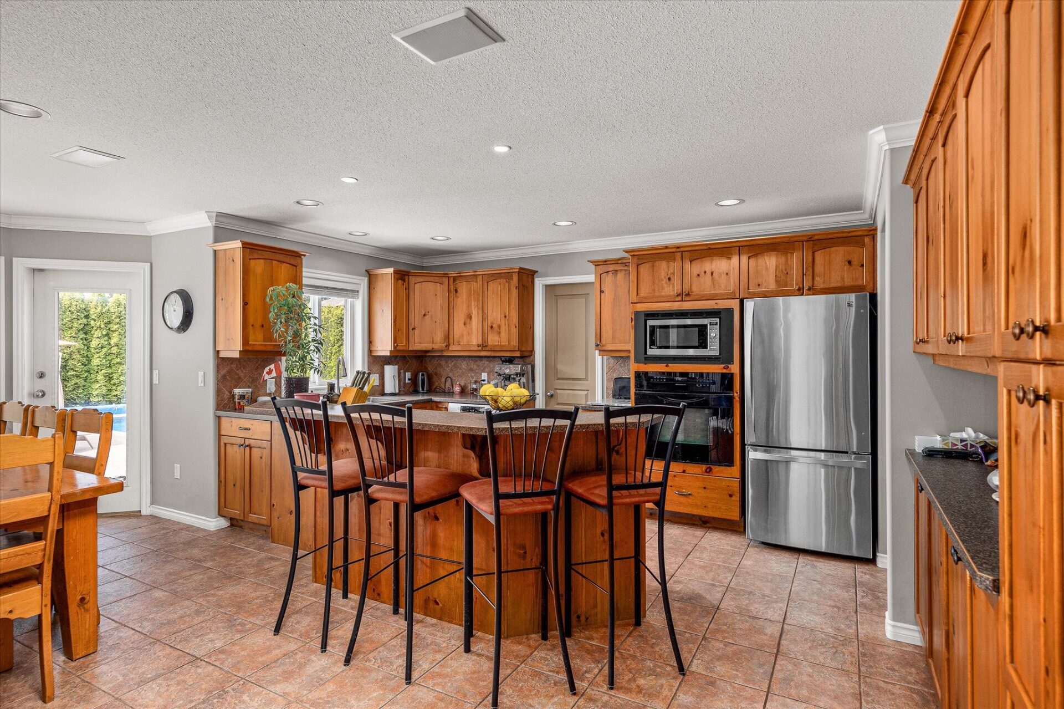
The main floor is designed for living and entertaining, with a bright open-concept kitchen featuring a gas cooktop, granite counters, and walk-in pantry flowing into a spacious living and dining area. A private den on the main floor offers flexible space for a home office or formal sitting room.
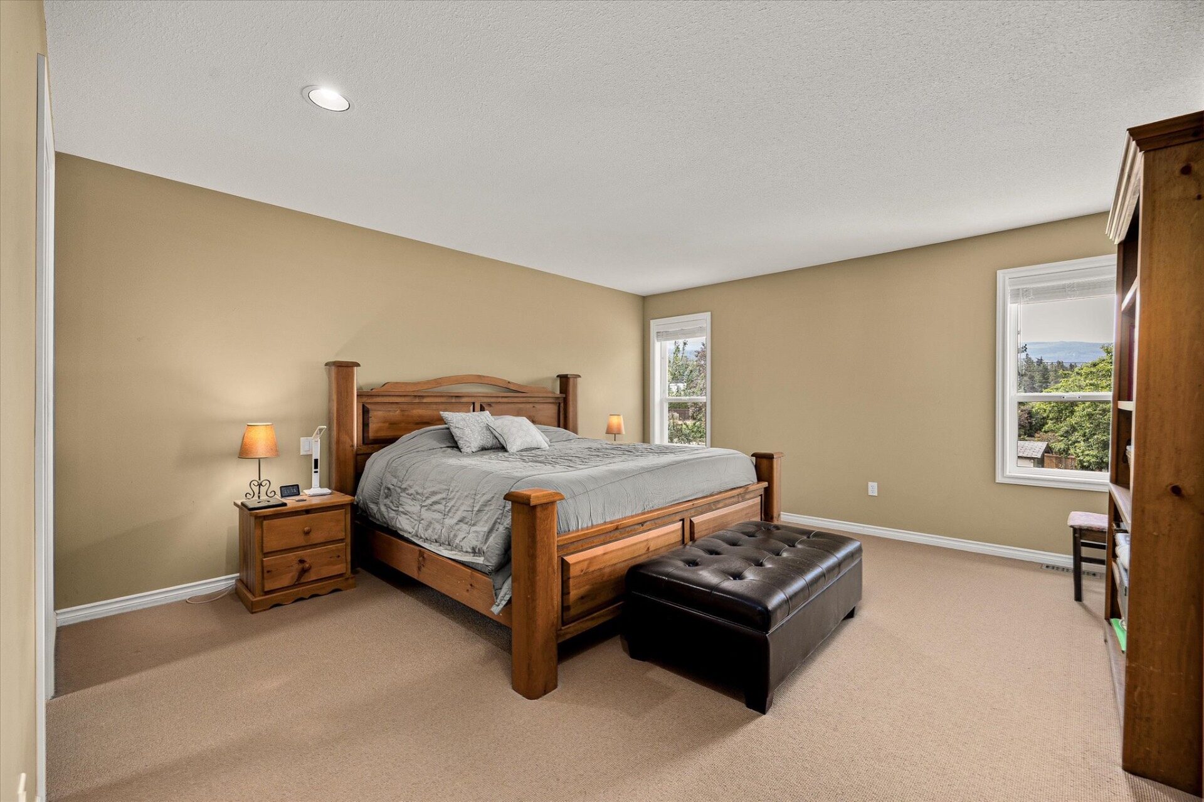
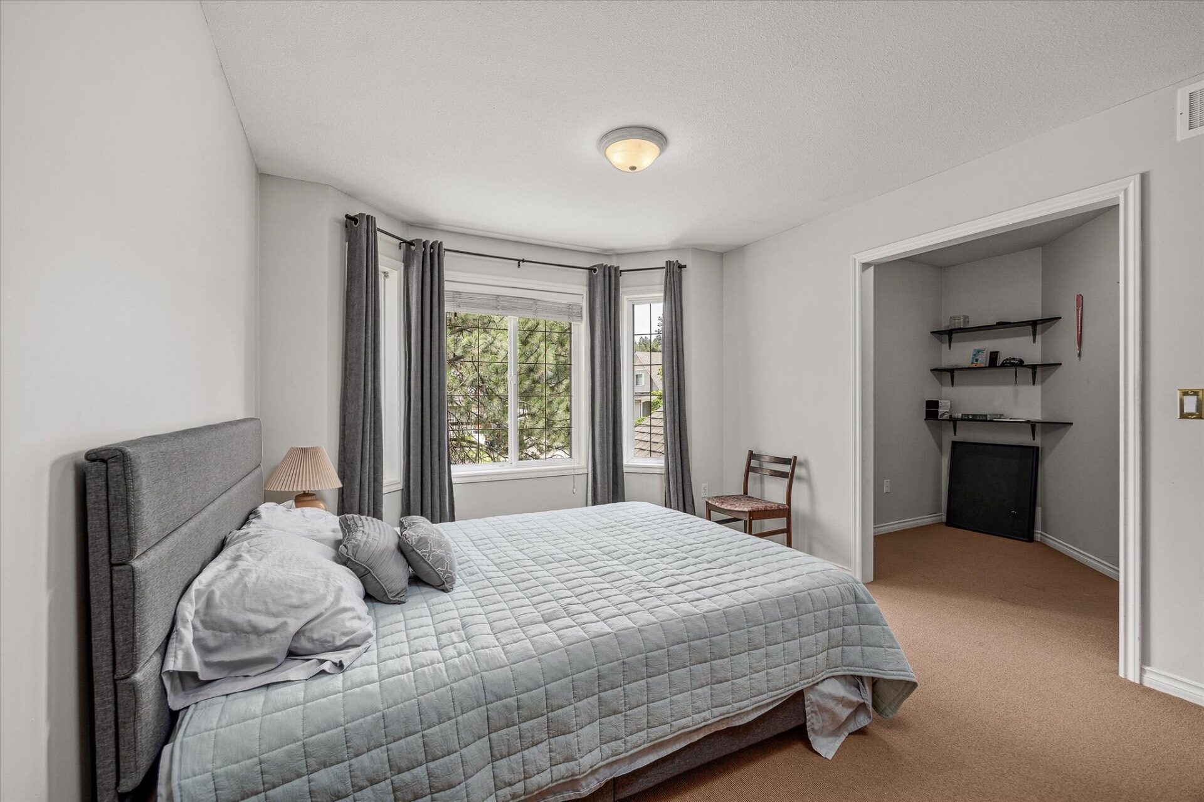
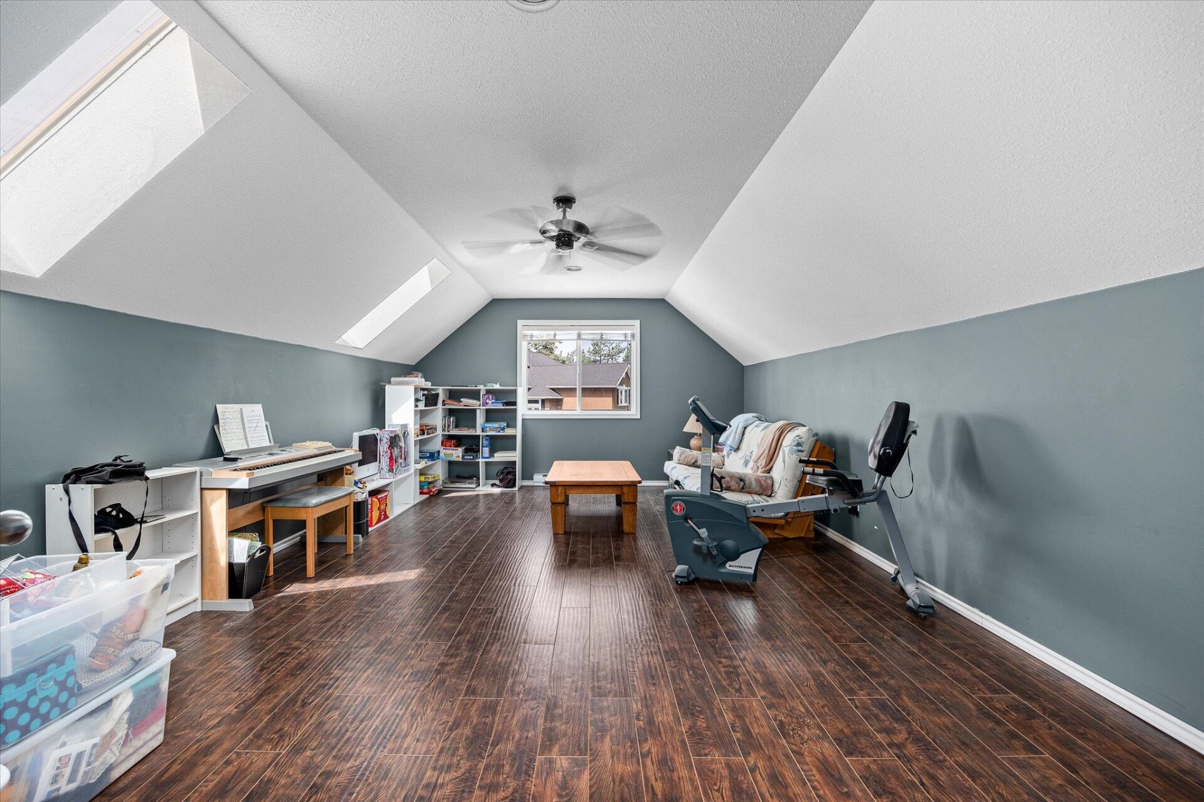
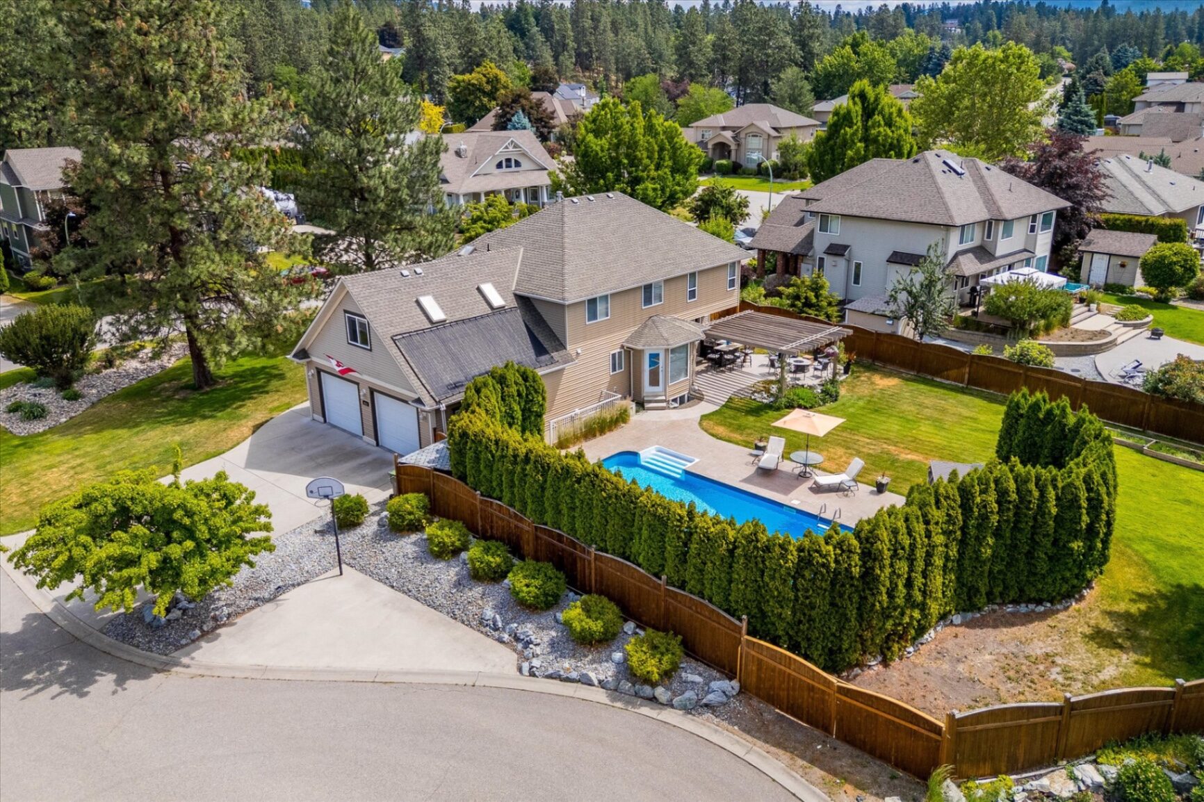
All four bedrooms are located upstairs, including a generous primary suite with spa-like ensuite. Above the garage, a massive 315 sq.ft. bonus room with skylights serves as a versatile den, rec room, or play area — a rare feature that adds real flexibility to the floor plan. The home also features a brand new on-demand tankless hot water system for energy-efficient comfort.
Photo Gallery
Virtual Tour & Floor Plans
Walk through every room from anywhere. Our interactive tour lets you explore the full layout, measure spaces, and view detailed floor plans.
View the 3D Virtual TourProperty Details
Room Dimensions
Floor Plans
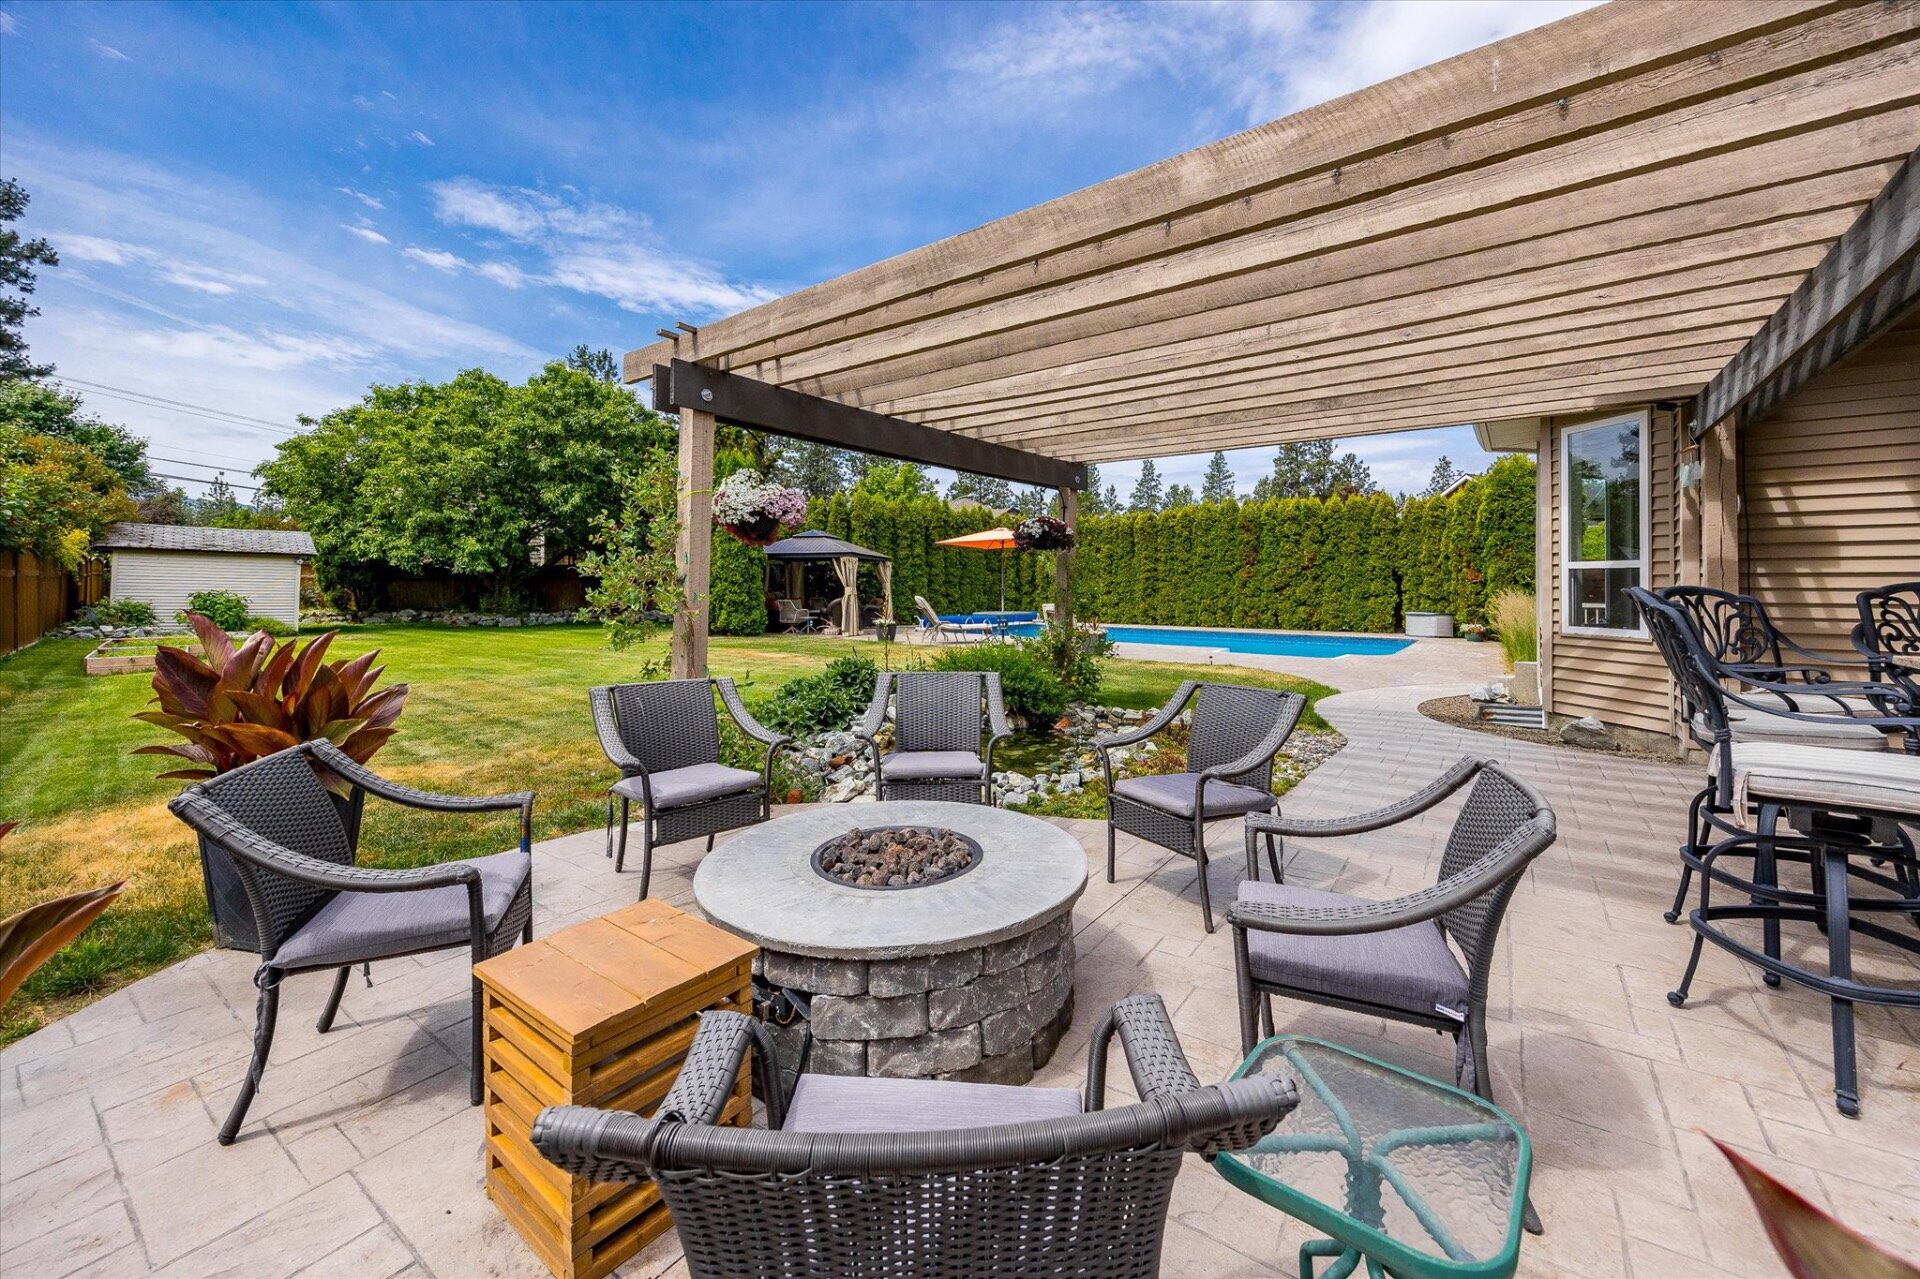
Outdoor Living at Its Best
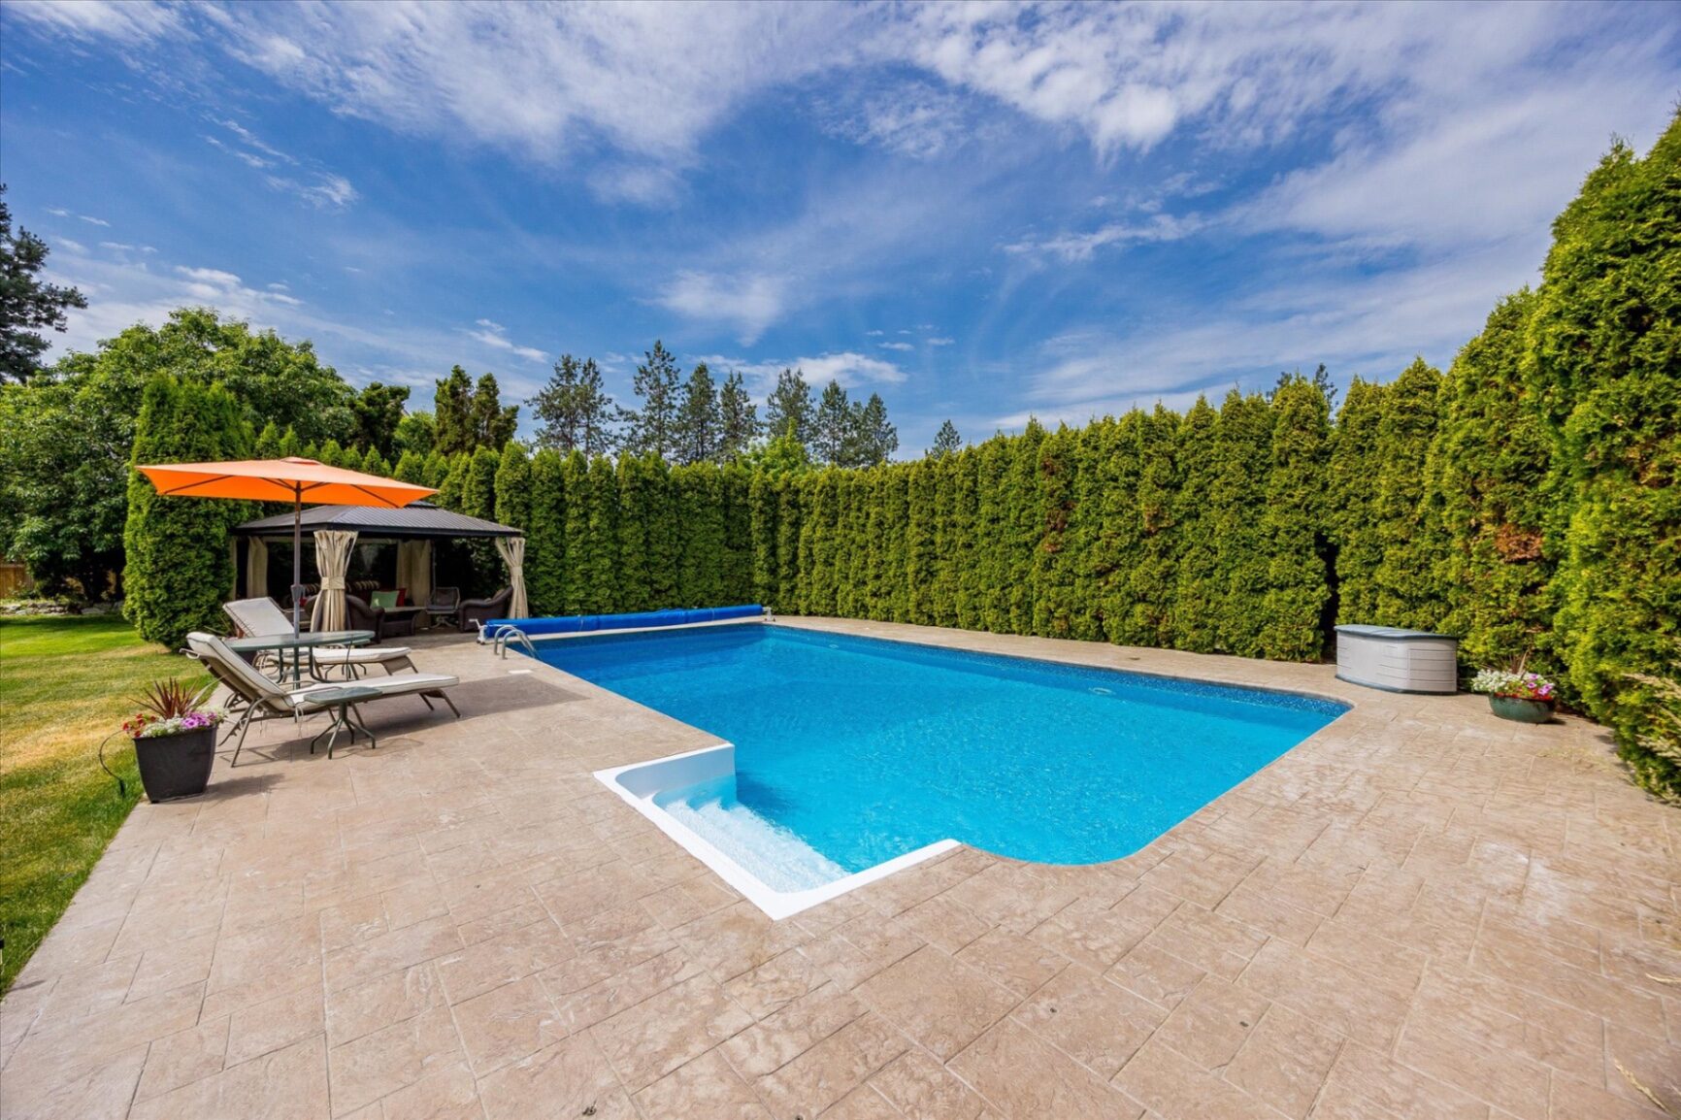
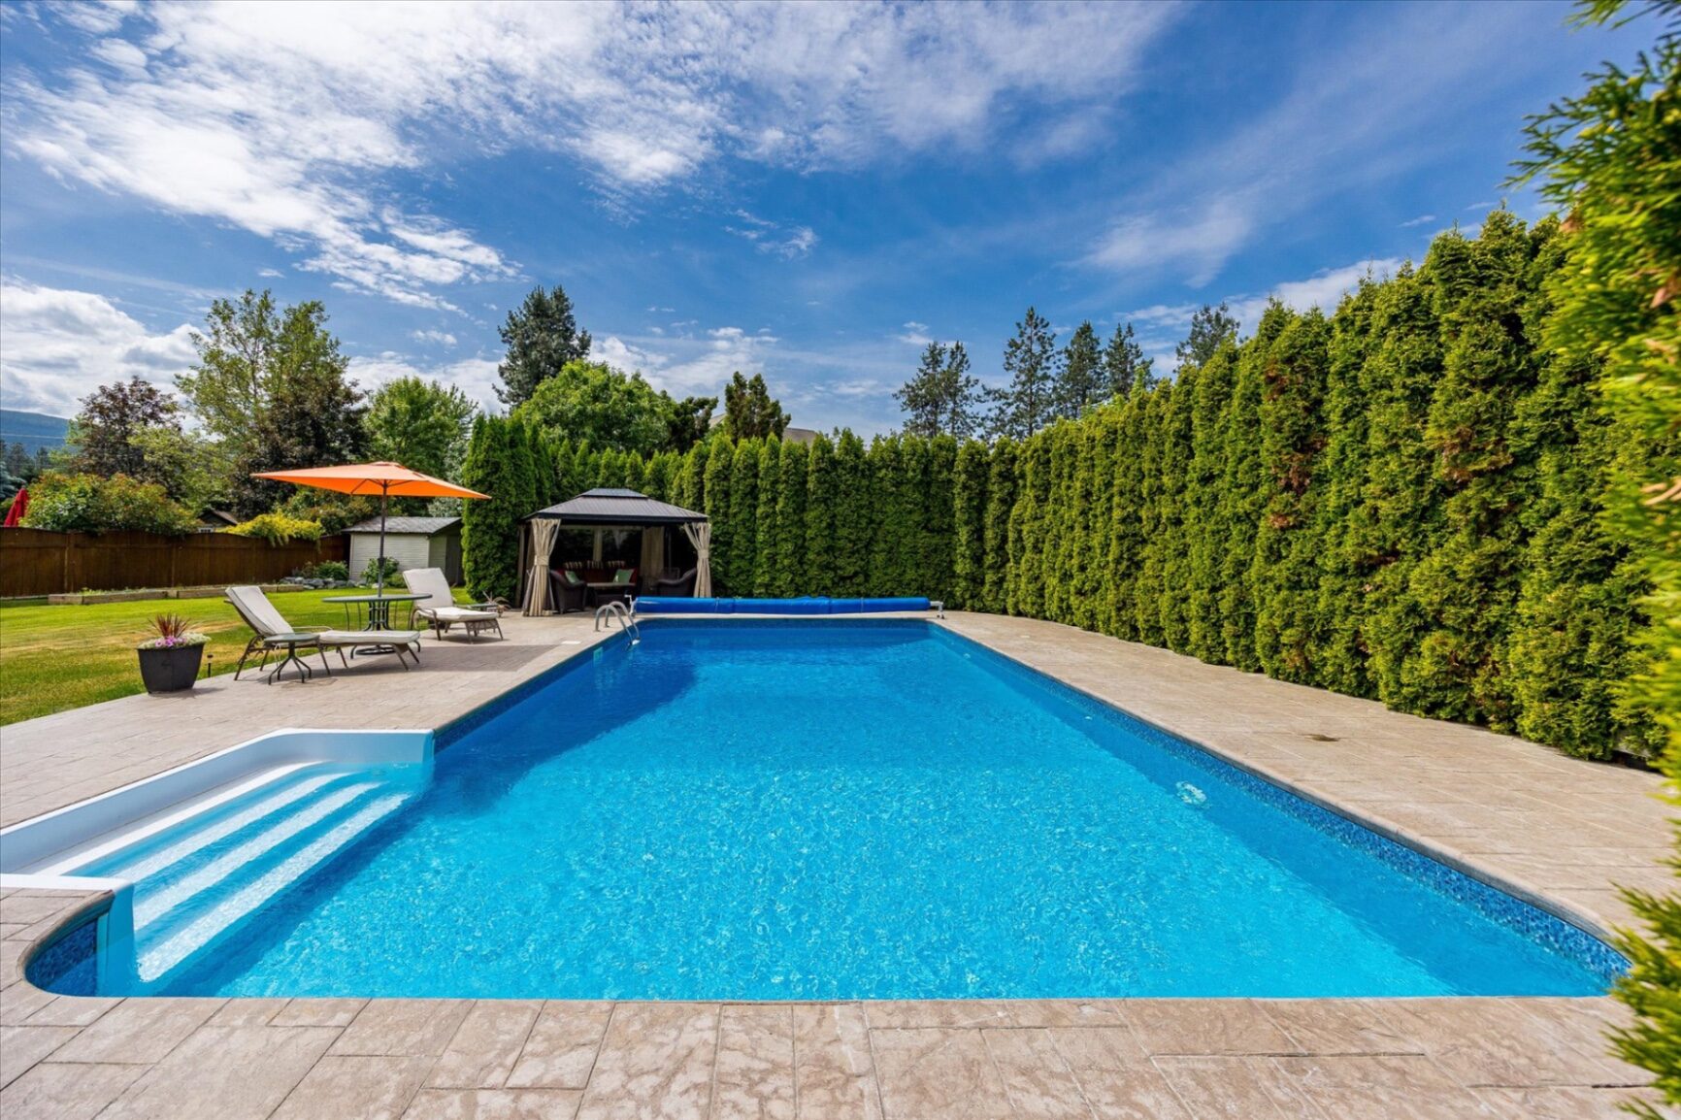
Saltwater Pool
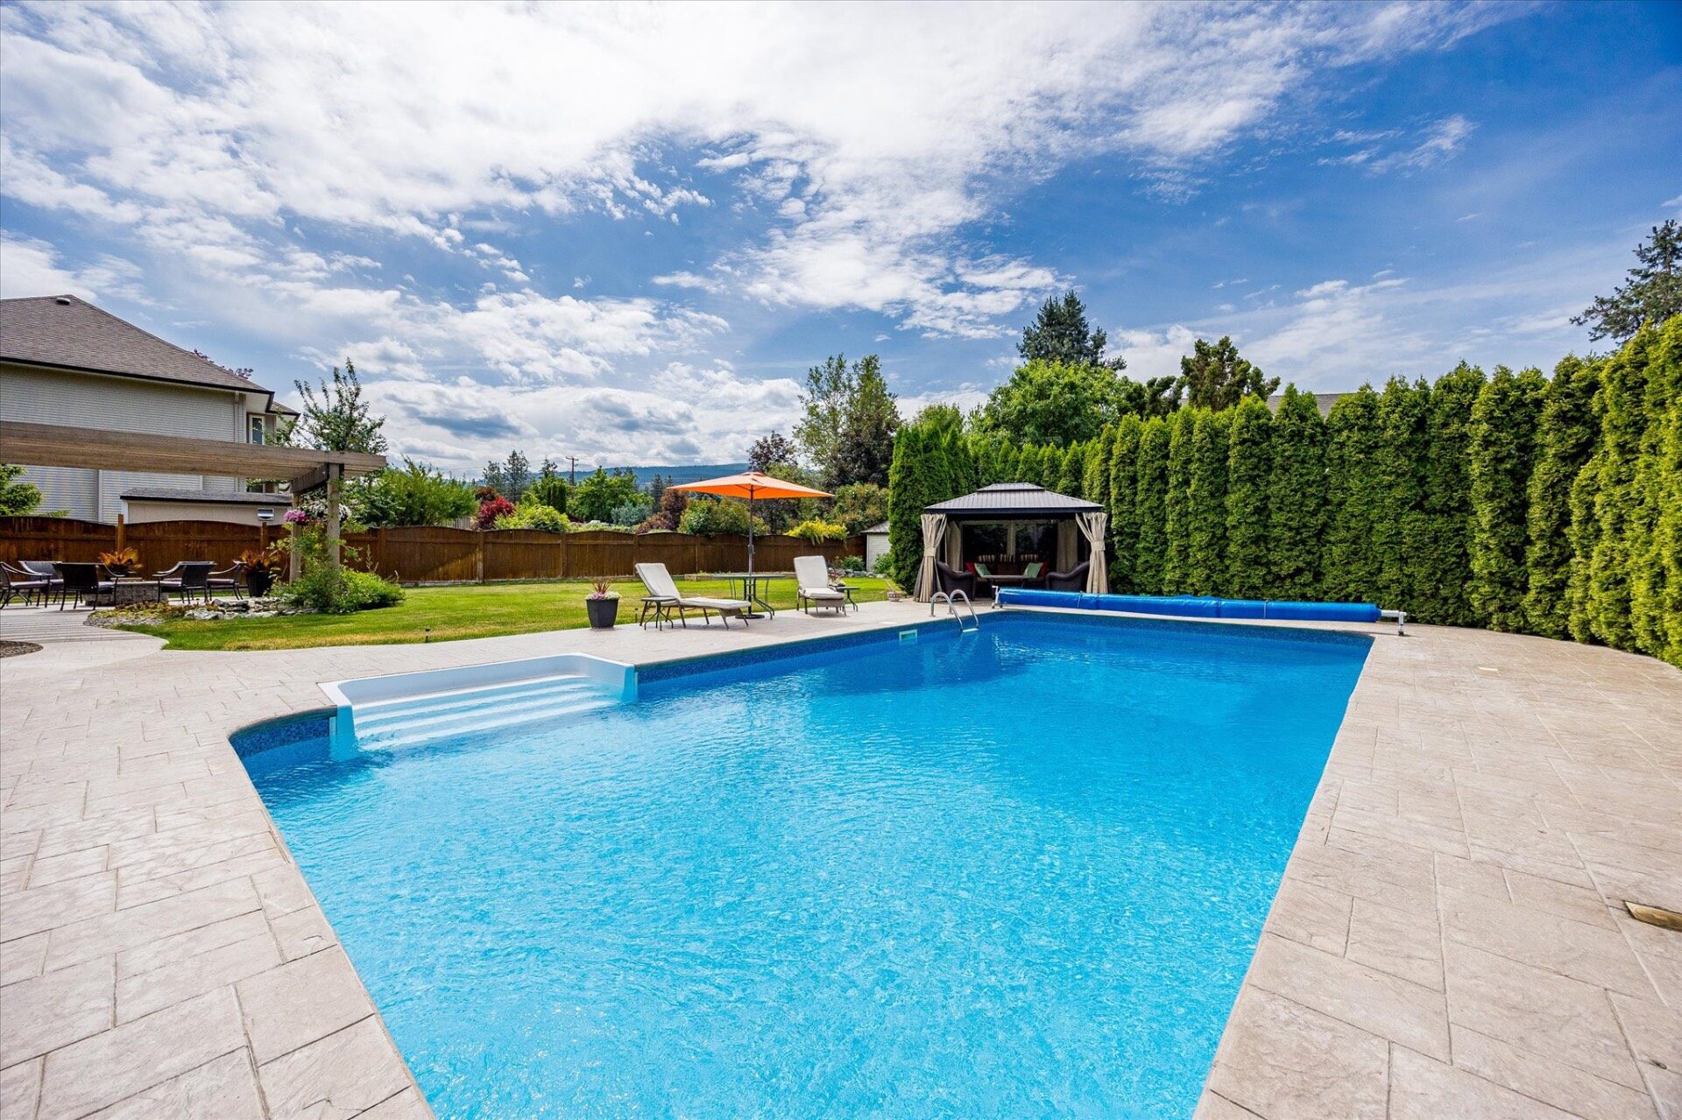
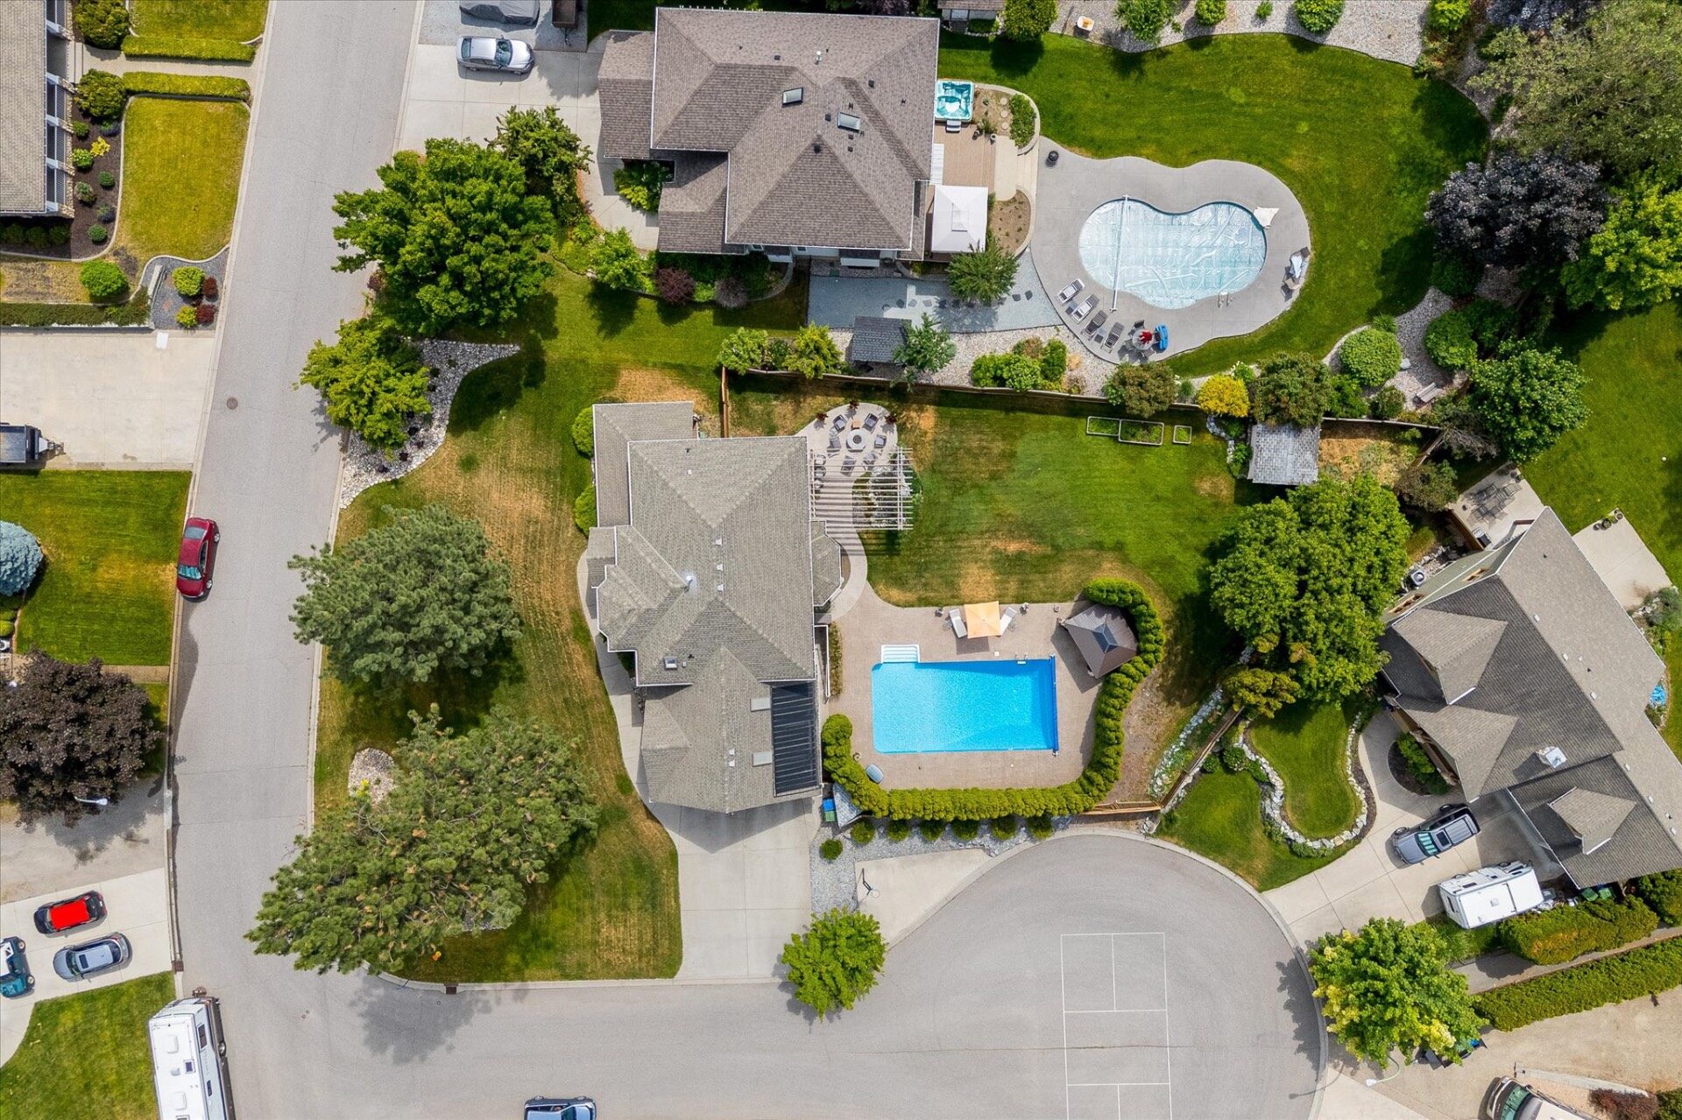
Inground heated saltwater pool — your private oasis.
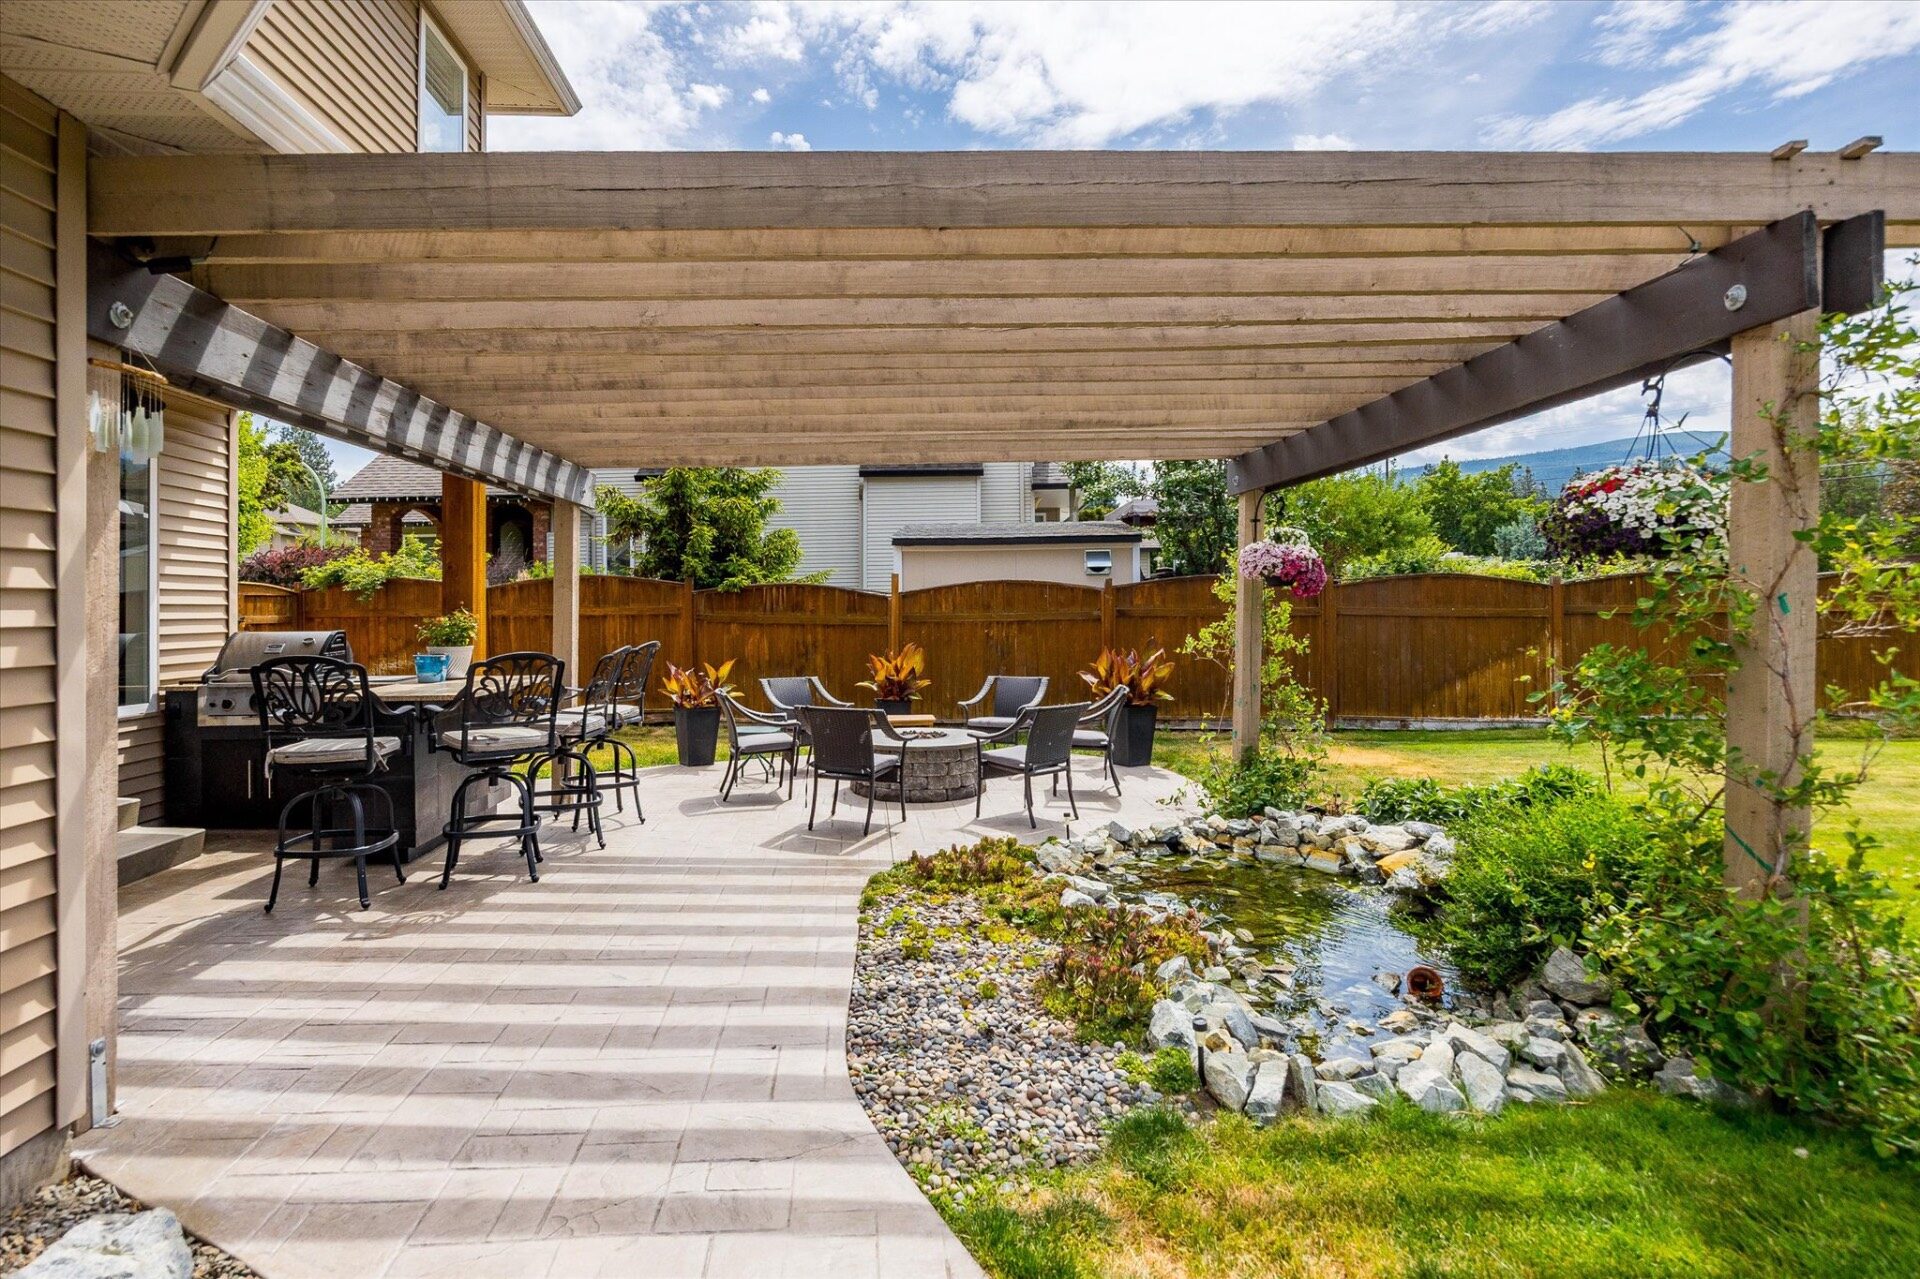
Outdoor Kitchen
Built-in BBQ with granite bar for entertaining.
Private Yard
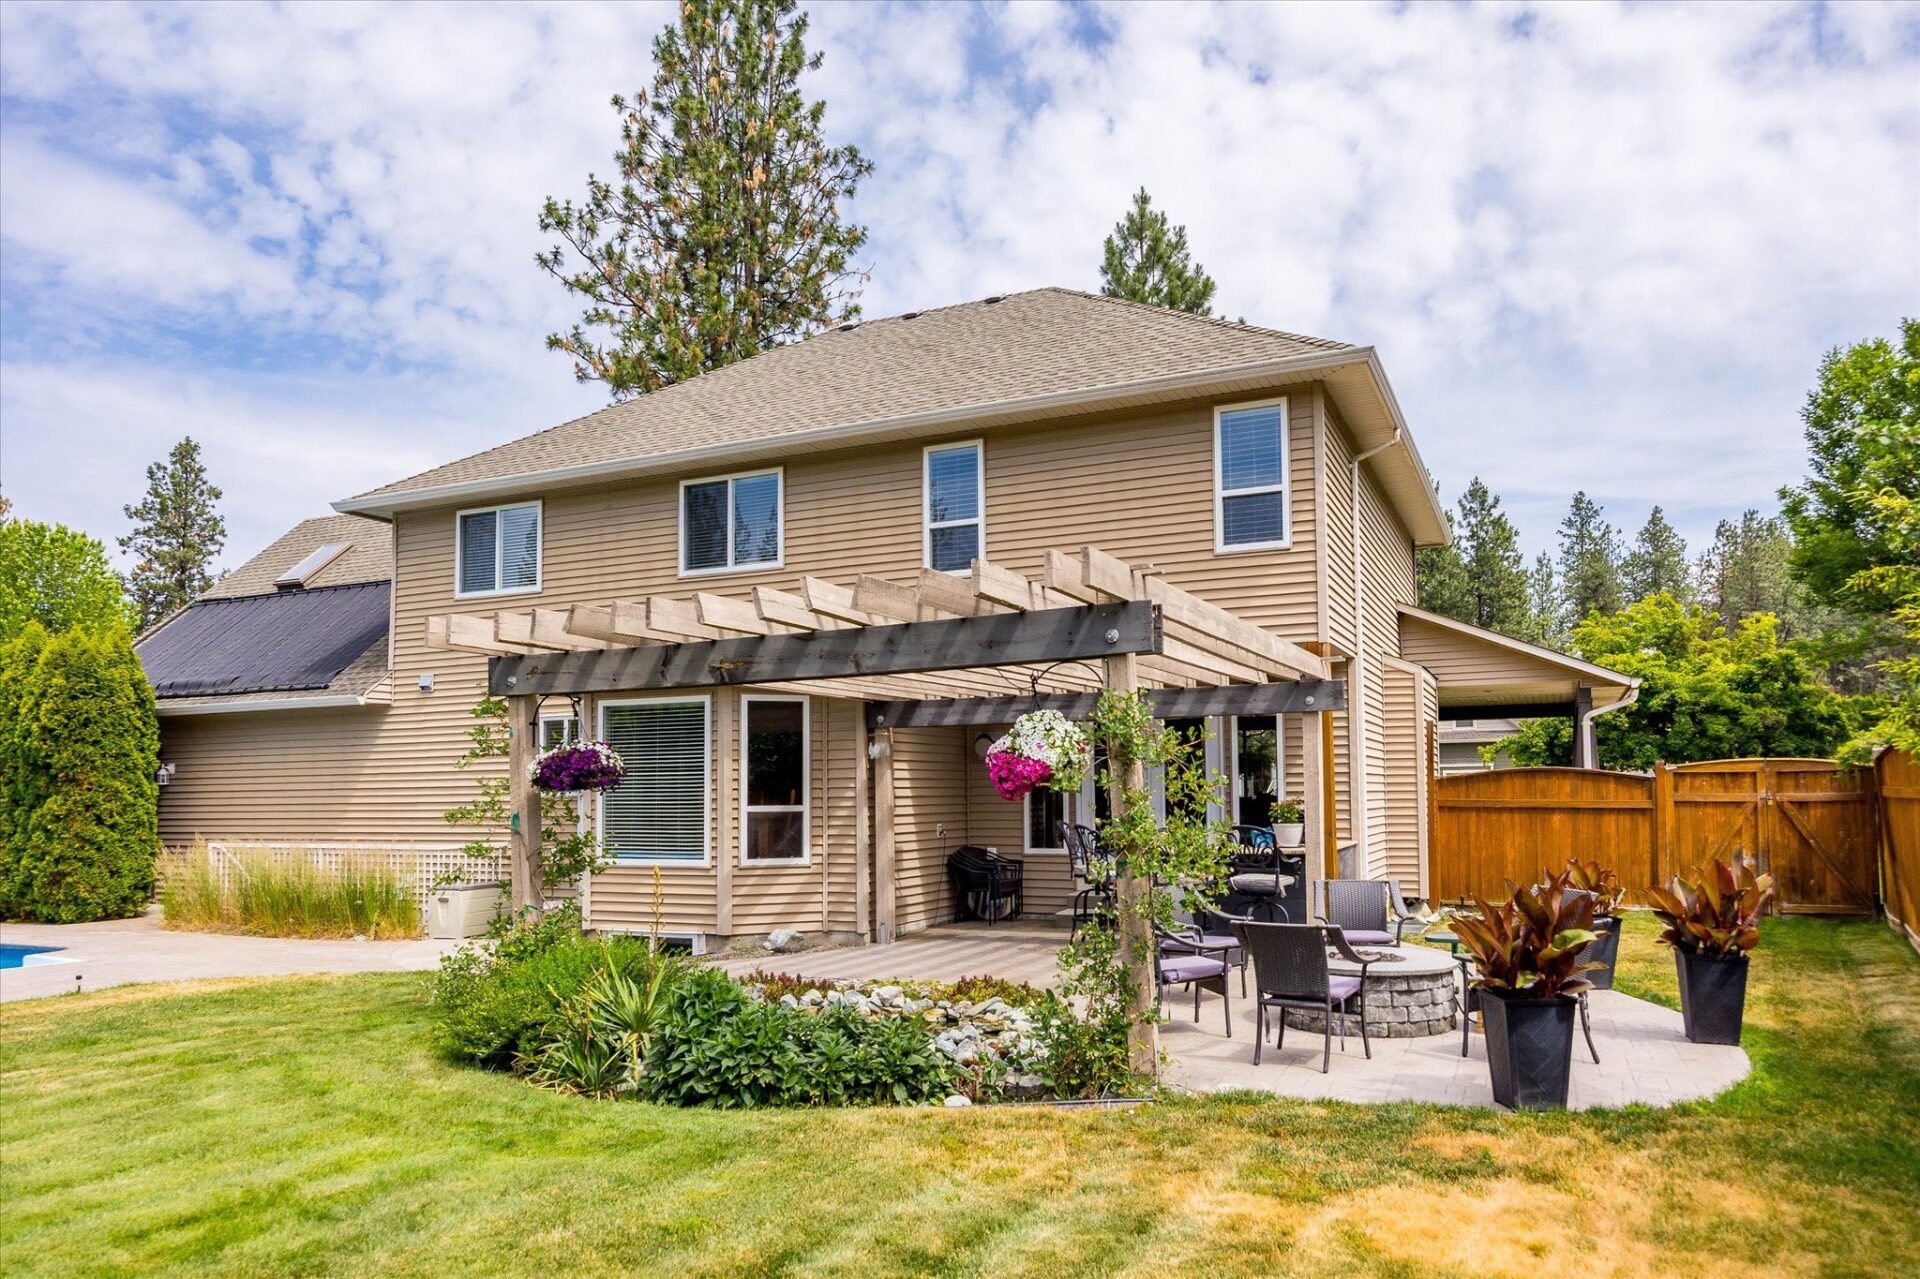
Covered gazebo, patio & lush green space on a quiet cul-de-sac.
RV Parking
Generous parking including dedicated RV space.
Thinking of selling nearby?
We just sold in Southeast Kelowna — see what homes in your area are worth in today's market with a free one-page report. Free, and no obligation.
Get your neighbourhood reportLooking for something similar in Southeast Kelowna?
3925 Flower Court is sold — but Southeast Kelowna has more executive homes with pools and acreage. Browse active listings or explore the neighbourhood.
Graham Real Estate Team
Royal LePage Kelowna