No Strata Corporation
Enjoy half-duplex living without a strata corporation or monthly strata fee.
3
Bedrooms
3
Bathrooms
~1,900 sq. ft.
Approx. finished living space
Attached garage
Parking
Room to make it yours
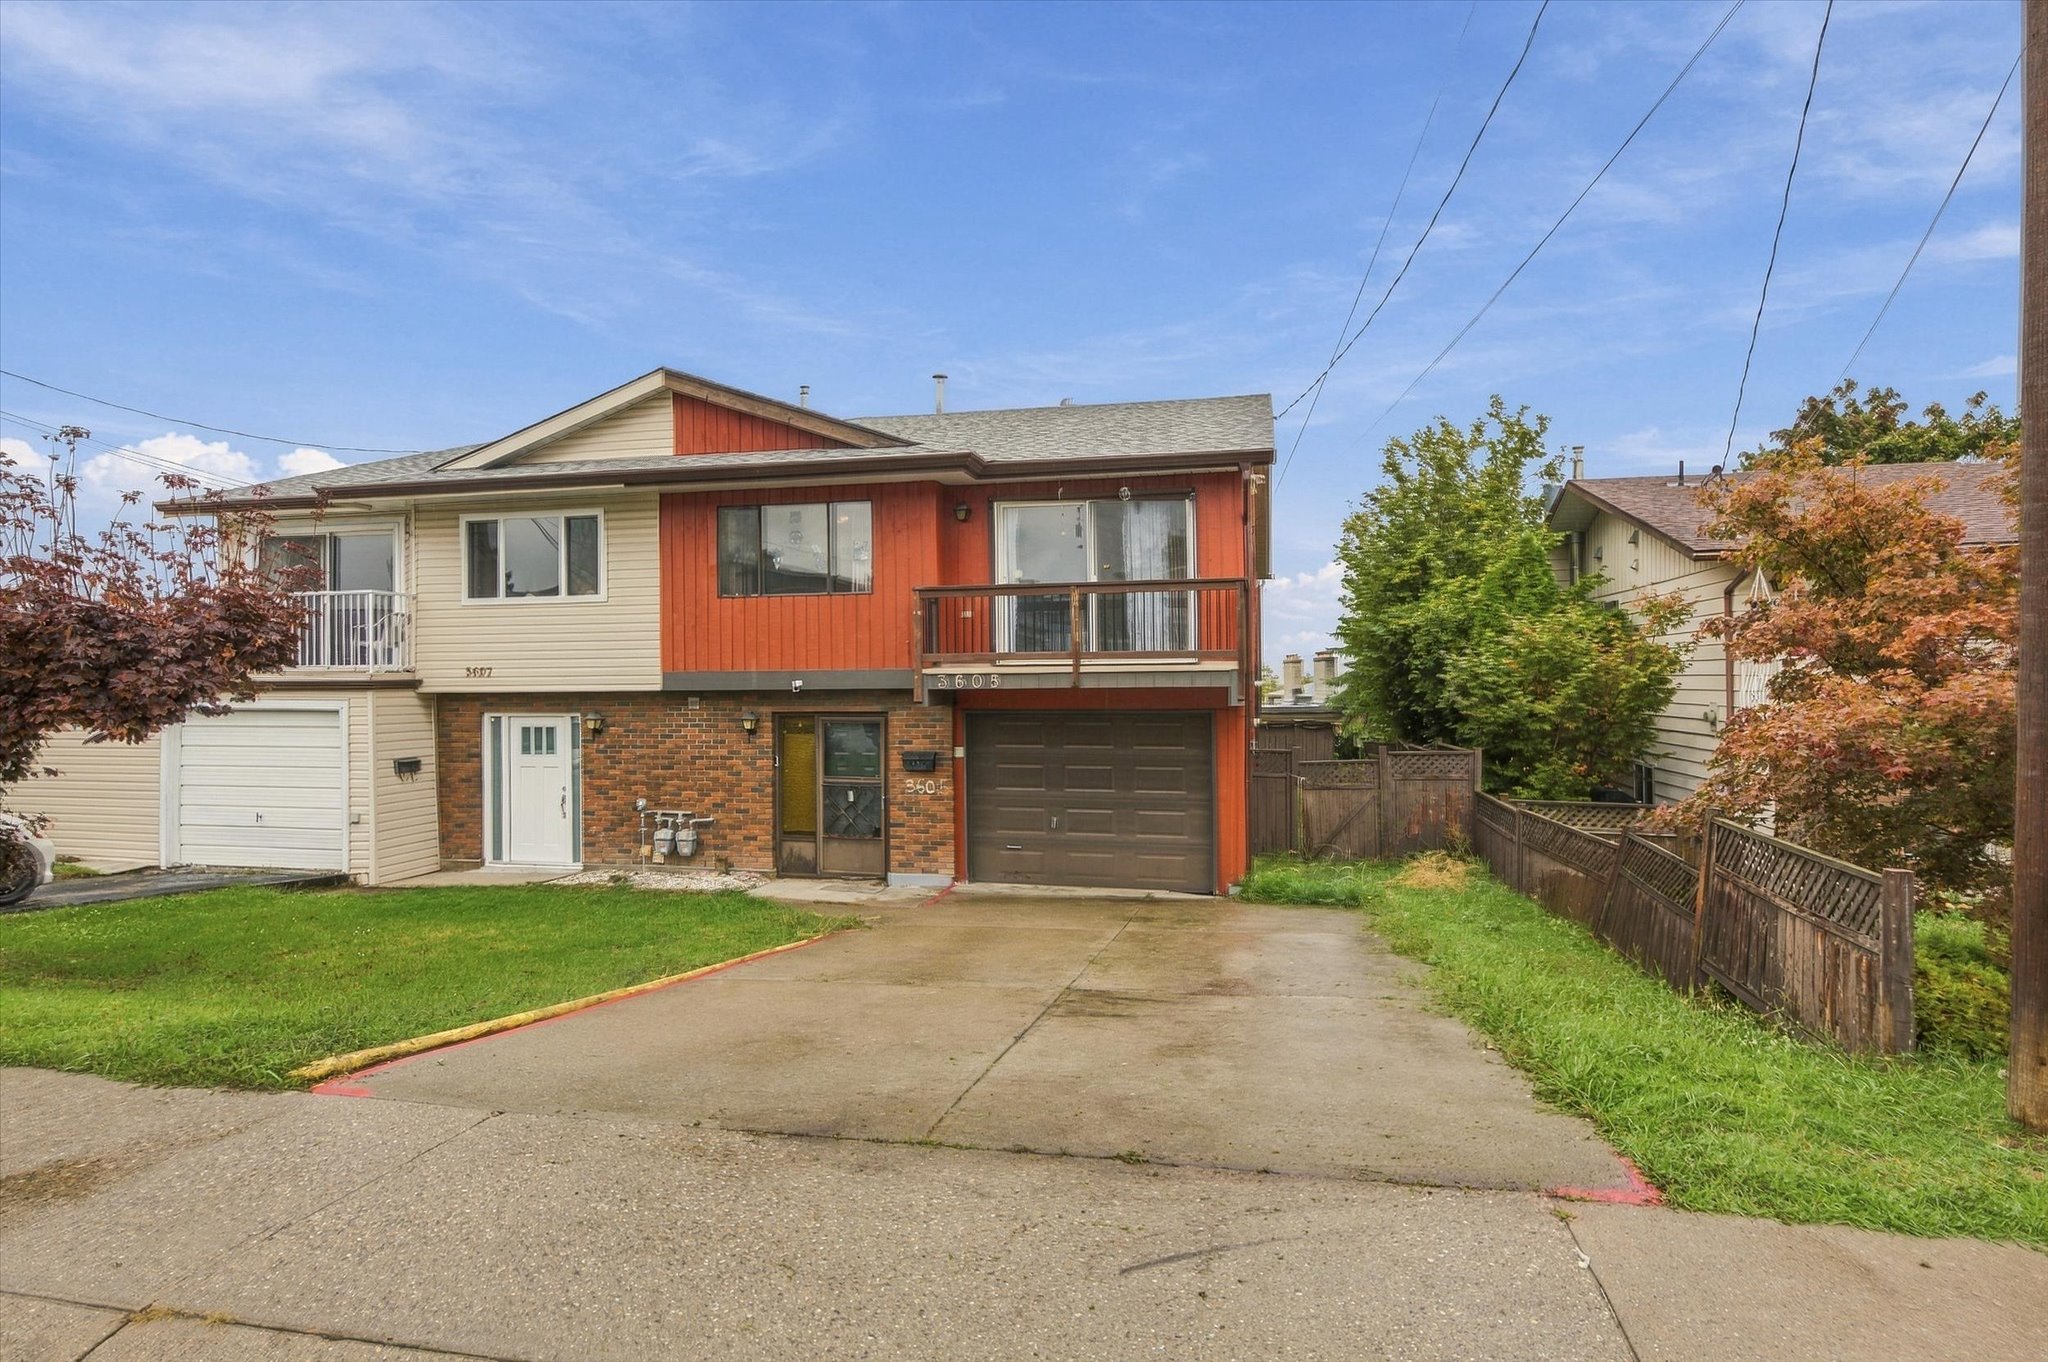
If you want the space of a house without the price of many detached homes, this South Vernon half-duplex deserves a closer look. It offers three bedrooms, three bathrooms and about 1,900 sq. ft. of finished living space over two levels, with an attached garage and no strata corporation.
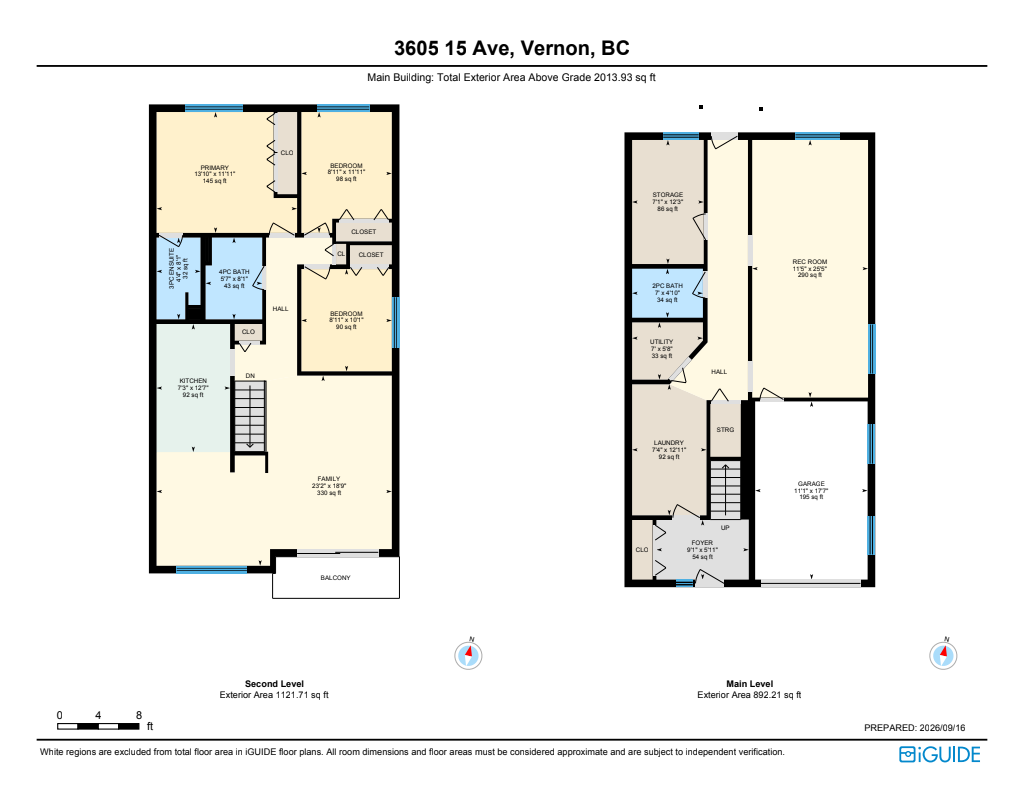
The upper level brings the main living spaces together with a bright family room, dining area, kitchen and front balcony. Three bedrooms and two bathrooms are also upstairs, including a private ensuite for the primary bedroom.
Downstairs, a large recreation room adds flexible space for hobbies, work, guests or a second living area. The laundry, storage, another bathroom and direct garage access are all on this level.
The home is ready for a buyer's own ideas and updates. The roof and hot water tank were replaced in 2024, and a pre-listing inspection has already been completed. The property is vacant, so early possession can be arranged to fit the buyer's timeline.
Inside and out
Select any photo to view it larger.
The layout
The main level includes the garage, foyer, laundry, storage, a full bathroom and a large recreation room. Upstairs are three bedrooms, two full bathrooms, the kitchen, dining area, family room and front balcony.
Useful updates and everyday convenience
Enjoy half-duplex living without a strata corporation or monthly strata fee.
A pre-listing inspection has been completed so buyers can review the home's condition early.
Mission Hill Elementary is about a seven-minute walk away, with transit about two minutes from the door.
The property is vacant, allowing for early possession that can be arranged around the buyer's timeline.
We just sold in South Vernon — see what homes in your area are worth in today's market with a free one-page report. Free, and no obligation.
Get your neighbourhood reportGraham Real Estate Team
Royal LePage Kelowna

Gary Graham
250-808-8253
Erin Graham
250-826-7781All details — including finished living space, lot size, room dimensions and the year of updates — are approximate, taken from sources believed to be reliable, and must be verified by the buyer if important. Measurements are based on the iGUIDE floor plan and are not guaranteed.
The trademarks REALTOR®, REALTORS® and the REALTOR® logo are controlled by the Canadian Real Estate Association (CREA) and identify real estate professionals who are members of CREA. The trademarks MLS®, Multiple Listing Service® and the associated logos are owned by CREA.
Listed and sold by the Graham Real Estate Team at Royal LePage Kelowna. This information is provided for consumers' personal, non-commercial use and may not be used for any other purpose.